Simply put, a structural project is a technical document that details the support and stability system of a building. It is the solid foundation that supports your dream home, ensuring its safety and durability over time.
The process of designing a building involves a series of fundamental steps and considerations to ensure its quality and safety. In this context, the structural project plays a fundamental role, as it is responsible for determining the integrity, stability, and resistance of the building. In this article, we will discuss what a structural project is, its importance in the development of a house project, and the impact it has on the final result.
What is a structural project?
When planning the construction of your home, you have probably heard the term "structural project." But what exactly does that mean? Simply put, a structural project is a technical document that details the support and stability system of the building. It is the solid foundation that supports your dream home, ensuring its safety and durability over time. The structural project acts as the skeleton of the house. Just as our skeleton allows us to maintain an upright posture and support our weight, the structural project provides stability to the construction.
The main function of the structural project is to ensure the safety of the building. This means that it must be able to withstand different types of stresses and deformations without suffering significant damage. In addition, the structural project also takes into account factors such as aesthetics, functionality, and the costs involved in construction. When you envision your home, the structural project is a crucial step. It directly influences the layout, the distribution of spaces, and even the materials used. For example, if you dream of a large, open space with large spans and few walls, the structural project will have to propose efficient solutions to support this configuration.
The structural project also considers the type of soil on which the construction will be built. Each terrain has its specific characteristics and requires geotechnical analysis to determine its bearing capacity and predict possible problems, such as differential settlement or landslides. In addition, the structural project can influence the choice of construction materials. Depending on the characteristics of the structure, such as height and type of load, different types of concrete, steel, wood, among other materials, may be used. The appropriate choice of materials is essential to ensure the stability and durability of the construction.
In summary, the structural project is the technical foundation that makes the realization of your dream home possible. It encompasses the development of intelligent solutions to support the acting forces and ensure the safety of the building. It is a work carried out by engineers specializing in structures, who use scientific and technical knowledge to create a project that meets your aesthetic and functional expectations, while providing the necessary stability for a solid and durable construction. Therefore, when starting to plan your home, do not fail to consider the importance of the structural project. Counting on qualified professionals in this area is essential to ensure the safety and success of your construction.
Who does the structural project?
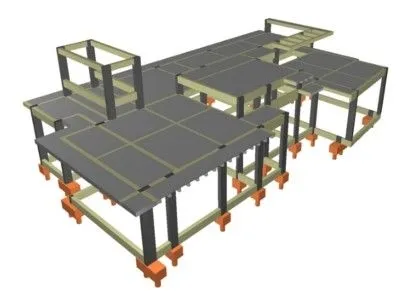
The structural project is prepared by a professional specializing in civil engineering or architecture. This professional is responsible for developing the project that defines the necessary structures to ensure the stability and resistance of a building. The structural project involves the calculation and dimensioning of elements such as columns, beams, slabs, foundations, among others, taking into account the loads that the structure must support, the current technical standards, and the characteristics of the land where the construction will be carried out.
In Brazil, the professional responsible for the structural project must be registered with the Regional Council of Engineering and Agronomy (CREA) of the state in which they operate. The CREA is the body that supervises the exercise of the professions of engineering, agronomy, and geosciences, and aims to ensure that professionals are duly qualified and trained to carry out their activities. To be registered with the CREA, the professional needs to have an academic background in civil engineering or architecture, in addition to meeting specific requirements, such as having proven professional experience and going through a registration process with the council.
When hiring a professional to carry out the structural project of a building, it is important to check if they are registered with the CREA, as this guarantees their qualification and technical support to perform the function properly and in accordance with current standards and regulations.
Importance of the structural project
Safety Guarantee
The structural project's main objective is to ensure the safety of the occupants and the stability of the building. By considering the structural aspects from the initial phase of the project, it is possible to correctly size the structural elements, taking into account the loads they will support and the local conditions. A well-designed and executed structure avoids risks of collapse, cracks, excessive deformations, and other problems that could compromise the safety of users.
Integration with the Architectural Project
The structural project and the architectural project are complementary and should be developed together. By including the structural designer from the beginning of the process, it is possible to establish efficient communication between the architect and the engineer, resulting in integrated and harmonious solutions. This allows the structure to be designed to meet architectural needs without compromising its functionality and aesthetics.
Resource Optimization
By considering the structural project from the initial stages of the project, it is possible to optimize the use of materials and resources. Through detailed structural analysis, the designer can identify the best way to distribute loads and size structural elements, resulting in material savings and reduced construction costs. In addition, a well-designed structure can support future modifications and expansions, avoiding rework and waste of resources in the future.
Impact on the Final Result
The structural project has a significant impact on the final result of the construction. A well-designed structure contributes to the durability of the building, reducing the need for corrective maintenance and increasing its useful life. In addition, an efficient structure allows for the release of internal spaces, providing flexibility for the distribution of environments according to the needs of the users. A well-executed structural project also allows for the use of more advanced construction techniques, such as the use of sustainable materials and the application of innovative technologies.
The structural project plays a crucial role in the design of a building, ensuring its safety, stability, and durability. Its inclusion from the initial stages of the project, together with the architectural project and other complementary projects, allows for the harmonious integration of solutions and the optimization of resources. The final result is a safe, functional, and aesthetically pleasing building, capable of meeting the needs of users and withstanding the demands imposed throughout its useful life. Investing in a well-prepared structural project is essential for the success of any architectural endeavor.
ArchShop Structural Project
When it comes to building a project, whether residential, commercial, or industrial, it is essential to have a well-prepared structural project. At ArchShop, we recognize the importance of this stage to ensure the quality and safety of the endeavor. Therefore, we include the structural project as a fundamental part of our project package for each ready-made plan. The structural project consists of a set of files containing all the necessary information for the master builder to build with excellence. By purchasing our file package, you will receive several sheets, each with its specific function. The location sheet, for example, provides the exact coordinates where each structural element should be positioned on the land, allowing for precise execution.
In addition, we provide the formwork sheet, which presents the molds to be used for the creation of slabs, beams, and grade beams. This sheet is extremely important for the structure to be properly molded, following the standards established by the project. Another essential element is the beam and grade beam, column, and reinforcement sheet. These sheets detail the dimensions, spacing, and types of materials to be used in the construction of the structural elements. They ensure that the resistance and stability of the building are in accordance with technical standards and current regulations.
In the process of preparing the structural project, we perform meticulous calculations to ensure the integrity and safety of your endeavor. This crucial stage is carried out internally by our team of specialists, who use advanced knowledge in engineering and technology to develop reliable structural solutions. By purchasing our project package, you will have in hand all the necessary information for your work to be executed in the best possible way. The structural project will provide clear and precise guidelines for the master builder, allowing for construction with quality, durability, and safety.
At ArchShop, we value the importance of the structural project and its contribution to the success of each endeavor. Count on us to offer the complete solutions your project needs, ensuring that every detail is carefully planned and executed. Invest in the quality and safety of your project with our team of specialists in architectural and structural projects.
ArchShop is redefining the concept of residential architecture in Brazil, making high-quality projects accessible to everyone. Combining over 20 years of expertise in the construction sector with technological innovation, the company offers a complete digital platform that simplifies and democratizes the process of building the dream home.
We believe that the best ideas arise from the exchange of experiences and the sharing of different perspectives. Open the doors to new opportunities and be part of our blog! If you have an interesting article, an amazing work, a product or service that deserves to be highlighted, contact us.