One of the essential parts in the construction of a house is the hydraulic project. This is what we will talk about in this article. You will understand how it is developed and who is responsible for its execution.
A hydraulic project is a technical document that defines the entire hydraulic infrastructure of a building. It includes everything from the dimensions of the water tank to the installation of plumbing, sewage systems, and rainwater drainage. It is prepared by a professional specializing in hydraulics, such as a civil or hydraulic engineer.
The hydraulic project is a fundamental step in the process of building or renovating a house. It is responsible for ensuring the safety and functionality of a building's hydraulic system. Often, the hydraulic project is overlooked or seen as a secondary step, but its importance cannot be underestimated. In this article, we will explore in detail what a hydraulic project is and why it should be done in conjunction with the architectural project.
A hydraulic project is a set of studies and drawings that define the water and sewage distribution network in a building. It is fundamental to ensure the proper functioning of building installations. They include pipes for drinking water, sewage, rainwater, gas network, and other hydraulic networks. In other words, it is a detailed plan that presents the correct dimensions of the hydraulic systems that make up the building.
Building installations, in turn, are all the hydraulic networks and equipment that make up a building. They can be found in residences, commercial buildings, or even industrial complexes. These installations are responsible for ensuring the supply of drinking water, the collection and treatment of sewage, the supply of hot water, among other services.
There are different types of hydraulic projects and building installations, which vary according to the purpose and size of the building. A residential hydraulic project, for example, is different from a project for a shopping center or hospital. Among the most common types of building installations, we can mention:
Water building installation: responsible for supplying the building with drinking water, through pipes and other specific equipment.
Sewage building installation: responsible for collecting and directing the liquid and solid waste produced in the building to the treatment system.
Rainwater building installation: responsible for collecting and directing rainwater to the public sewage network or to a reuse system.
Gas building installation: responsible for supplying natural gas or LPG to the building, safely and efficiently.
The relationship between the hydraulic project and building installations is very close. The project acts as the basis for the execution of the installations. A good hydraulic project, in turn, must be done by a qualified and experienced professional. It must take into account all technical standards and the specific characteristics of the building. This ensures that the installations function correctly and that there is safety for users and the environment.
In summary, the hydraulic project is fundamental for the proper functioning of building installations. Its preparation must be carried out with care and, therefore, values the hiring of experienced professionals in the area. Thus, the project ensures quality and efficiency in the hydraulic installations, contributing to the appreciation of the property and the safety of the users.
Who does the hydraulic project?
The hydraulic project is a fundamental step in the construction of any building. It defines the water and sewage distribution network, as well as other hydraulic systems. But who is responsible for creating this project? Who can sign it? And how is it possible to read and understand a hydraulic project?
In general, the hydraulic project is prepared by a civil engineer or an architect specializing in hydraulic installations. These professionals have the technical and practical knowledge to design hydraulic systems that meet the needs of the building. They ensure that the projects respect the relevant local standards and regulations for construction.
For a hydraulic project to be legally valid, it must be signed by a licensed professional. In other words, an engineer or architect registered with CREA (Regional Council of Engineering and Agronomy) or CAU (Council of Architecture and Urbanism). This signature guarantees that the project was created by a licensed professional and is in accordance with standards and legislation.
The process of creating a hydraulic project begins with the analysis of the building's needs. The water demand, the type of sewage, the existence of reservoirs, and other hydraulic systems. Then, the dimensioning of the pipes, reservoirs, pumps, and other equipment necessary for the system's operation is carried out.
The hydraulic project must be clear and detailed. It must present drawings, plans, and technical specifications that guide the installation and maintenance of the hydraulic systems. It must also be in compliance with Brazilian technical standards. The standards define the criteria and requirements for hydraulic systems in buildings.
Reading and understanding a hydraulic project requires technical knowledge in hydraulic installations. It is through them that the identification of different types of pipes, connections, and equipment becomes possible. In addition, it is important to know the applicable legislation to assess whether the project is in compliance with legal requirements.
In summary, the hydraulic project is prepared by licensed professionals, who have technical and practical knowledge. They are responsible for designing hydraulic systems that meet the needs of the building. The professional's signature guarantees the legal validity of the project, which must be clear, detailed, and in accordance with standards and legislation. To read and understand a hydraulic project, it is necessary to have specific technical knowledge in hydraulic installations, found in qualified professionals.
What is the difference between a hydraulic and a hydro-sanitary project?
When starting the construction of a building, it is necessary to think about the water and sewage infrastructure. For this, it is common to use two terms that often cause confusion: hydraulic project and hydro-sanitary project. But what is the difference between these two projects?
The hydraulic project is responsible for defining the drinking water distribution network, as well as other hydraulic systems. The fire fighting system is one of them. The hydro-sanitary project (or sanitary project) is responsible for sewage and rainwater. It handles the dimensioning and specification of the collection, transport, and treatment systems for these materials.
Both projects are important for the proper functioning of the building and must be prepared by a licensed professional. Often, those who work in this area are civil engineers or architects specializing in hydraulic and sanitary installations. It is important to note that, although they are prepared separately, it is common to find them integrated into a single project. This is called a hydro-sanitary project.
In the hydro-sanitary project, several issues are taken into account. The flow capacity of the sewage and rainwater systems is one of them. Other issues may include the dimensioning of grease traps, septic tanks, and water and sewage treatment systems. These and other elements are necessary to ensure that the collection and treatment of liquid waste from the building are done properly.
Hydraulic and hydro-sanitary projects are, therefore, complementary. Both are related to the distribution and collection systems of liquids in a building, whether residential, commercial, or industrial. In summary, the hydraulic system is responsible for the distribution of drinking water and other liquids. Meanwhile, the hydro-sanitary project is responsible for the collection and treatment of liquid waste.
In the conception of the projects, we emphasize once again the importance of complying with technical standards and applicable legislation. This ensures the safety and well-being of the space's users, avoiding future problems in the infrastructure. It is essential that the projects are prepared by duly licensed professionals in the area.
Importance of the hydraulic project
The hydraulic project is a fundamental step in the construction process of a building, and its importance should not be underestimated. It is responsible for defining the drinking water distribution network and other hydraulic systems, such as fire fighting. It also ensures the proper collection and treatment of liquid waste from the building.
In home planning, the hydraulic project is essential, as it allows for the provision of all water and sewage points in the building. From the kitchen and bathrooms to service areas, pools, and gardens, everything is considered. In addition, the hydraulic project also directly influences the architectural project. It defines the location and distribution of water and sewage points in the building, consequently marking the layout of the project. Therefore, it is preferable for architects and engineers to work together on its idealization.
The preparation of a hydraulic project is mandatory by law and must be done by a licensed professional. The lack of a hydraulic project in construction can bring several future risks to the building. Among them are leaks, clogs, and problems with water and sewage drainage. This can lead to financial losses and affect the health and well-being of users.
It is important to note that every house must have a hydraulic project, regardless of the size of the building or the type of construction. Even in small buildings, such as single-story houses or apartments, the hydraulic project is fundamental to ensure the quality of the hydraulic and sanitary infrastructure.
In short, the hydraulic project is an important step in the construction of a building. It is he who guarantees the correct distribution of water and sewage, preventing risks and future problems. The hydraulic project also affects architectural planning, so it is necessary for professionals to work together on its composition. As we have already mentioned, technical standards and applicable legislation must also be respected.
ArchShop hydraulic and hydro-sanitary project
If you are planning to build your dream home, you are certainly concerned about making it a functional and cozy space. To ensure that all aspects of your home are working properly, it is important to consider the inclusion of a hydraulic and hydro-sanitary project. When prepared in conjunction with the architectural project, they can avoid future problems in construction and ensure a safer infrastructure.
By choosing the ArchShop hydraulic project, you will have access to a complete service that takes into account all the needs of your home. The project is responsible for calculating the water demand necessary for the dimensioning of the water tank and the plumbing network. It ensures that the entire project has a perfect water supply. In addition, it also includes the proper disposal of sewage and rainwater, keeping your home safe and avoiding future problems.
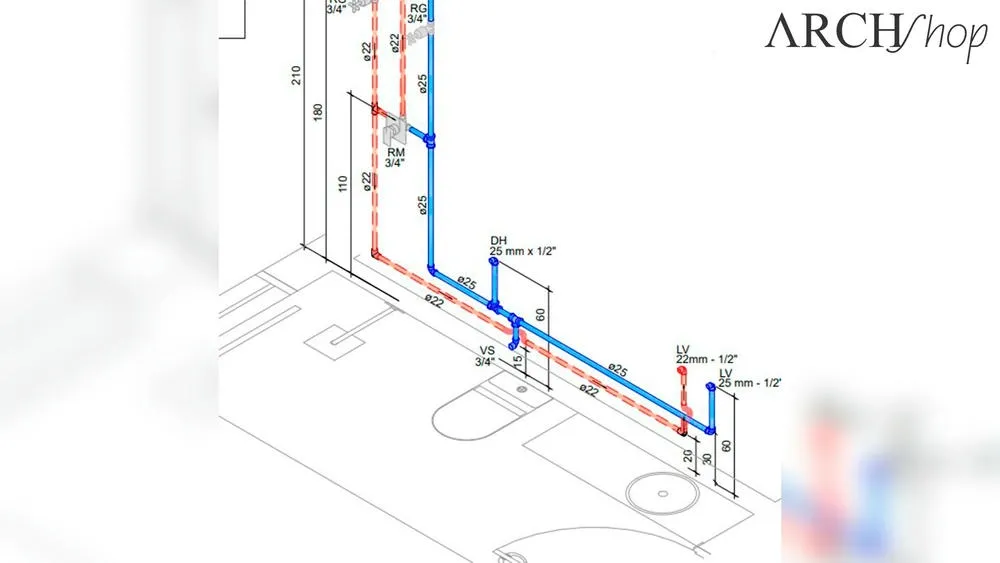
With the ArchShop hydraulic and hydro-sanitary project, you will also have 3D isometric views of each room. This allows you to visualize all the details of your home even before you start building. This aspect not only helps to avoid wrong decisions in the work, but also means saving time and money.
Don't let hydraulic and sanitary problems ruin your dream home, add the ArchShop hydraulic project to your planning. Have the peace of mind of knowing that all aspects of your home are being carefully planned and executed.
ArchShop is redefining the concept of residential architecture in Brazil, making high-quality projects accessible to everyone. Combining over 20 years of expertise in the construction sector with technological innovation, the company offers a complete digital platform that simplifies and democratizes the process of building the dream home.
We believe that the best ideas arise from the exchange of experiences and the sharing of different perspectives. Open the doors to new opportunities and be part of our blog! If you have an interesting article, an amazing work, a product or service that deserves to be highlighted, contact us.