Modular architecture is an innovative approach that is revolutionizing the construction industry around the world. With its principles of prefabrication and assembly of standardized components, modular architecture offers a series of benefits, such as construction efficiency, design flexibility, and adaptability to constantly changing needs. In this article, we will explore the concept of modular architecture, its definition, and how this construction system works. Let's dive into this fascinating world of modular architecture and discover how it is shaping the future of construction.
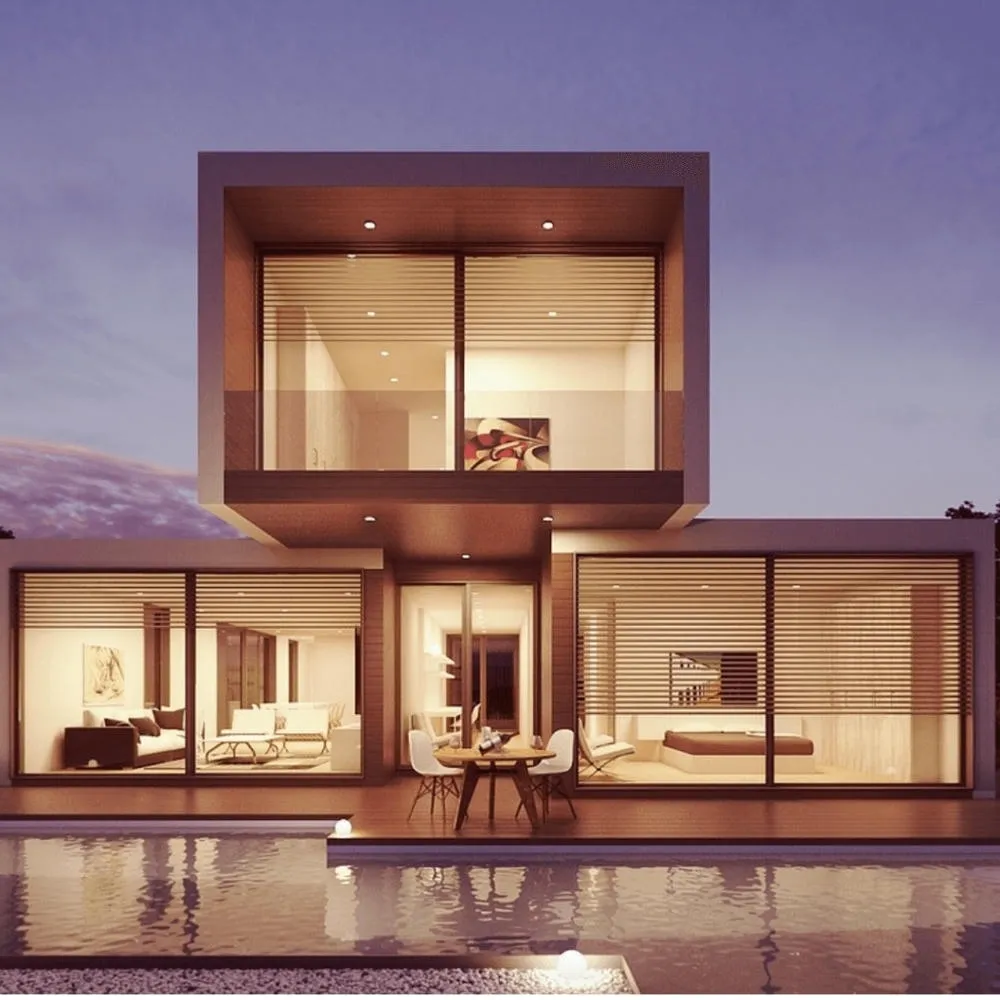
Modular architecture is a concept in the field of architecture based on the use of standardized and interchangeable components for the construction of buildings and structures. These components, also known as modules, are prefabricated in a factory or workshop and then assembled on the construction site. In this way, modular architecture differs from the traditional construction method, where most elements are built on-site.
The basic principles of modular architecture involve dividing an architectural project into smaller, independent parts that can be manufactured separately and then integrated. Each module is designed to be easily transported, assembled, and disassembled, allowing for flexibility and adaptability in relation to the spatial and functional configuration of the building.
There are several distinct characteristics of modular architecture that make it a unique approach to construction:
Standardized and interchangeable components: The modules are designed according to specific standards, allowing them to be easily replaced or rearranged in different configurations. This provides flexibility in design and adaptation to constantly changing needs.
Possibility of expansion and modification: Modular architecture is highly scalable, which means that buildings can be easily expanded or reduced according to future demands. This is especially beneficial in environments where flexibility is crucial, such as offices, schools, or hospitals.
Ease of assembly and disassembly: The modules are prefabricated in controlled factories, which results in a faster and more efficient construction process. In addition, the ability to disassemble and reassemble the modules facilitates reuse in different locations or relocation if needed.
Integration of advanced technologies: Modular architecture allows for the incorporation of advanced technologies in the construction process. This includes the implementation of automation systems, renewable energy, communication technologies, and monitoring, among other innovations.
By adopting modular architecture, several advantages can be achieved. Flexibility and adaptability allow buildings to be easily modified to meet user needs. Efficiency in the construction process, with the mass production of standardized modules, reduces execution time and costs. Furthermore, modular architecture is often associated with reduced material waste and sustainability, as prefabrication allows for better control and use of resources.
In summary, modular architecture is an innovative and versatile approach to the construction of buildings and structures. Through the use of standardized and interchangeable modules, this approach offers flexibility, efficiency, and sustainability. With its well-established basic principles, modular architecture is becoming increasingly relevant in the search for intelligent and adaptable architectural solutions for the needs of contemporary society.
Main types of modular construction
Container Constructions
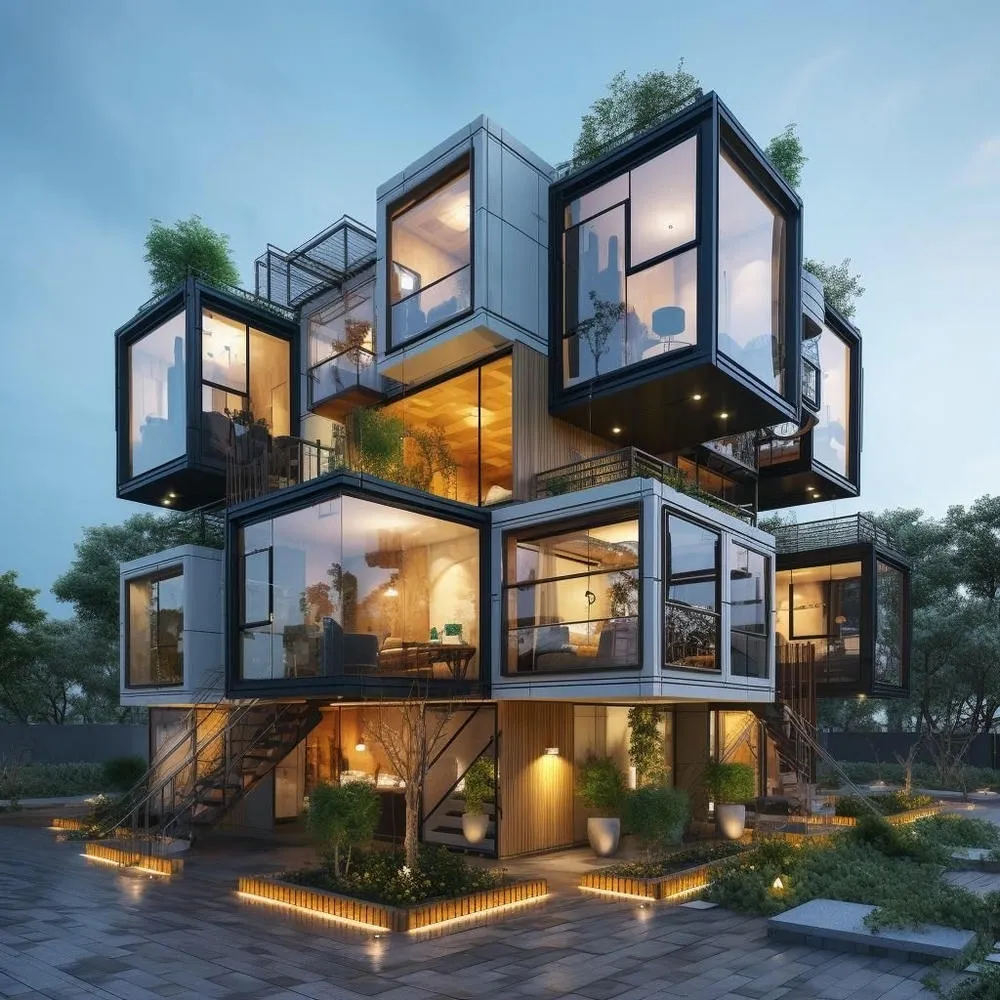
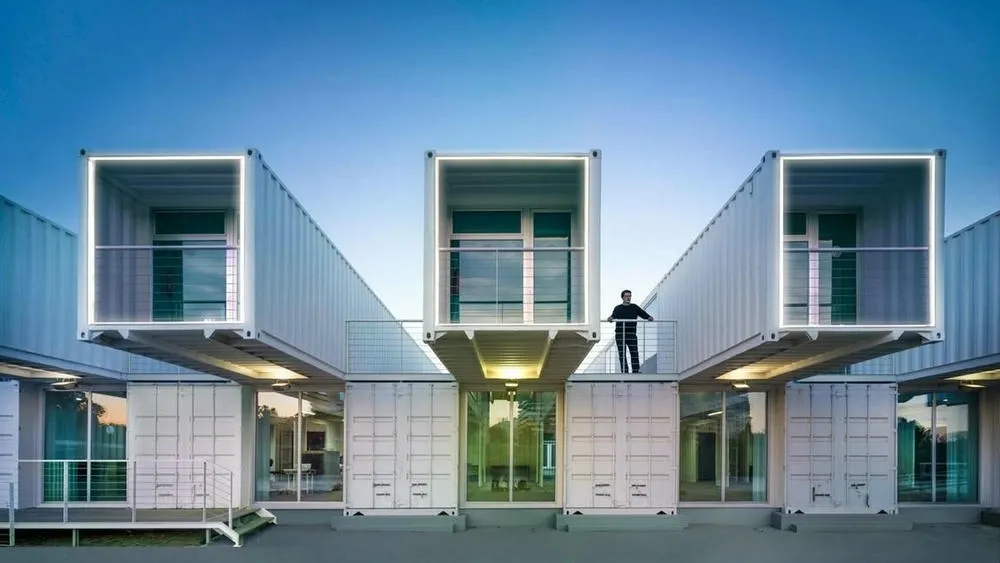
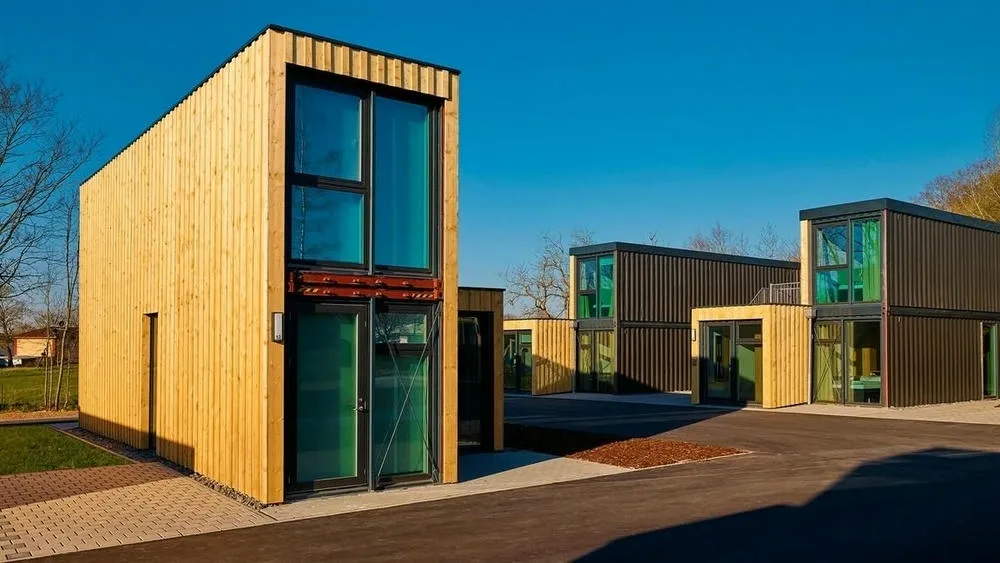
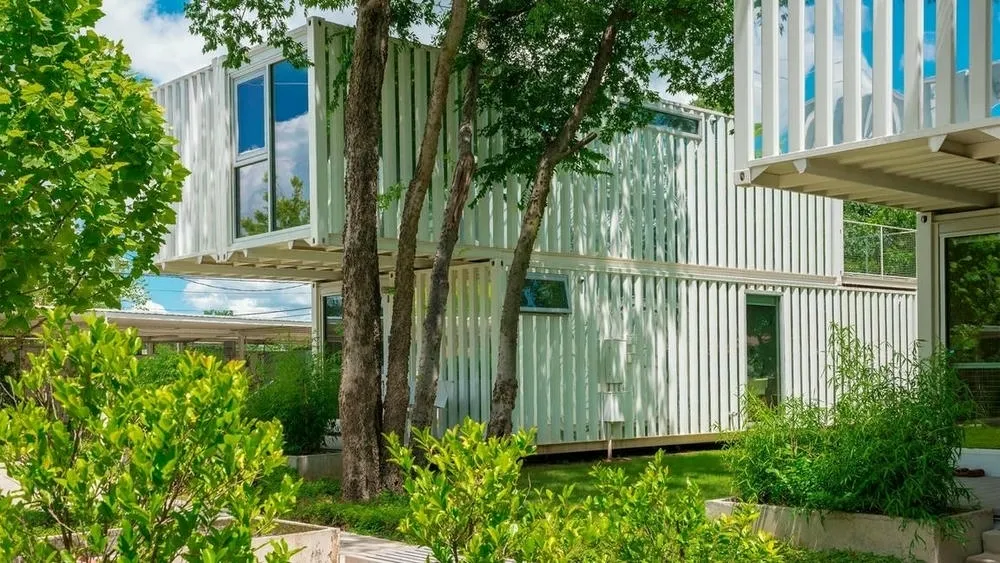
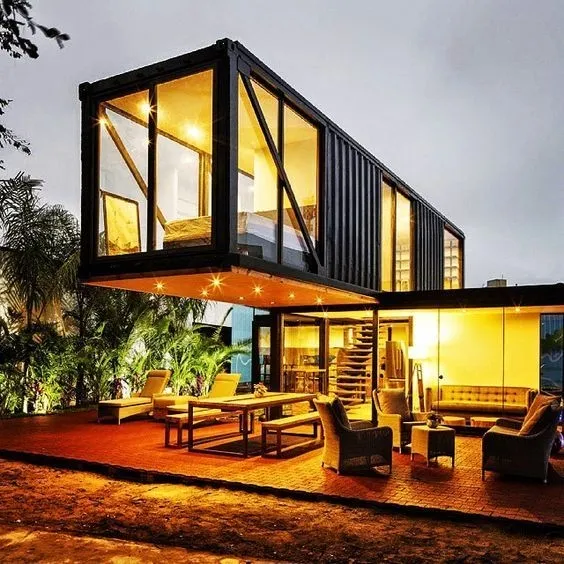
Shipping containers are widely used in modular architecture. Due to their robust, stackable, and easily transportable structure, containers are converted into habitable units, such as houses, offices, shops, and even temporary spaces like cafes or exhibitions. This approach allows for quick and economical construction, as well as the possibility of reusing decommissioned containers.
Steel or Wood Modules
Another common type of modular construction is based on steel or wood modules. These modules are manufactured in factories and later transported to the construction site. Based on a system of interlocking or assembly, these modules are stacked or joined to create different configurations, such as apartments, office buildings, schools, and hotels. This approach offers flexibility and speed in construction, as well as allowing for the customization of spaces according to specific needs.
Modular Construction Panels
Construction with modular panels is another popular technique in modular architecture. In this method, prefabricated panels are made in factories, which can be composed of materials such as concrete, steel, wood, or even sustainable materials like bamboo. These panels are designed to fit together perfectly and be assembled on the construction site, forming walls, floors, and ceilings. With this approach, it is possible to quickly build structures such as houses, commercial buildings, and even skyscrapers.
These are just a few examples of modular constructions, but there are several other approaches and materials used in modular architecture. The choice of the type of modular construction will depend on the specific needs of the project, such as budget, deadline, context, and functional requirements.
How does modular construction work?
The modular construction of a house involves the prefabrication of different elements that will later be assembled on the construction site. This approach offers an efficient and fast way to build a house, as well as providing flexibility in the design and configuration of spaces. Let's explain how the modular construction of a house works and which elements can be prefabricated:
Project and Design: The first step in the modular construction of a house is the project and design. In this phase, the client's requirements, the house's specifications, and functional needs are defined. Architects and engineers develop a detailed project, taking into account site restrictions, regulations, and aesthetic preferences.
Manufacturing of Modules: Based on the project, the house modules are manufactured in a factory or workshop. These modules can include walls, floors, ceilings, doors, windows, complete bathrooms, electrical and plumbing installations, among other elements. The materials used in the manufacturing of the modules can vary, such as steel, wood, concrete, or a combination of them, depending on the project's specifications.
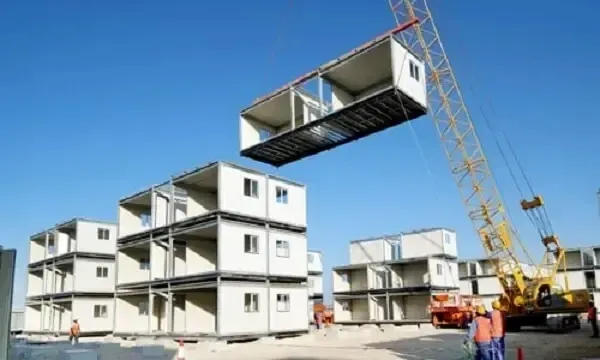
Transport and Assembly: After the modules are manufactured, they are transported to the construction site. Depending on the size and complexity of the house, they can be transported by trucks, trains, or even by sea. At the construction site, a specialized team assembles the modules, fitting and connecting them according to the project. The house's structure begins to take shape as the modules are assembled.
Finishes and Integration: After the modules are assembled, the final finishes are carried out. This includes the installation of electrical and plumbing systems, painting, floor coverings, installation of accessories such as light fixtures and faucets, and other finishing details. The integration of the prefabricated modules with the final finishes provides a cohesive and finished look to the house.
It is worth noting that some elements can be prefabricated, while others can be assembled on the construction site. This will depend on the needs and preferences of the project. In addition to the structural modules, other elements, such as stairs, balconies, roofs, and specific architectural elements, can also be prefabricated and integrated into the project.
The modular construction of a house offers benefits such as reduced construction time, quality control in the manufacturing of modules, less material waste, and greater flexibility in the project. This approach is especially suitable for residential projects, where it is possible to customize the configuration and finishes according to the client's needs.
What is the cost of a modular construction?
The average cost of a modular construction in Brazil can vary considerably, depending on several factors, such as the size of the construction, the level of customization, the materials used, the location, and the specific demands of the project. It is important to consider that prices can vary from region to region and over time due to fluctuations in the costs of materials and labor.
However, as a general estimate, the average cost of a modular construction in Brazil can range from R$1,500 to R$4,000 per square meter. This may include the manufacturing of the modules, transport, assembly, basic finishes, and electrical and plumbing installations.
It is important to note that this price range is only an estimate and can vary considerably depending on the project's specifications. More customized projects, with high-quality materials, complex architectural designs, and special installations may have higher costs.
To obtain a more accurate and detailed budget for a specific modular construction, it is recommended to contact companies specialized in modular construction in Brazil. These companies will be able to provide customized quotes based on the project's needs and requirements.
ArchShop is redefining the concept of residential architecture in Brazil, making high-quality projects accessible to everyone. Combining over 20 years of expertise in the construction sector with technological innovation, the company offers a complete digital platform that simplifies and democratizes the process of building the dream home.
We believe that the best ideas arise from the exchange of experiences and the sharing of different perspectives. Open the doors to new opportunities and be part of our blog! If you have an interesting article, an amazing work, a product or service that deserves to be highlighted, contact us.