The minimalist style in architecture is an aesthetic approach that stands out for its simplicity, clarity, and reduction of ornamental elements. It emerges as a response to the growing complexity and excess of visual information present in contemporary society. Characterized by clean lines, simple geometric shapes, and a neutral color palette, minimalism seeks to create spaces that inspire tranquility, harmony, and functionality. In this article, we will explore in detail the minimalist style in architecture, addressing its definition, history, characteristics, interiors, and notable examples. Understanding the essence of this architectural style will allow us to appreciate how it has shaped the way we conceive and inhabit spaces, both residential and commercial.
The minimalist style is an aesthetic approach that values simplicity, clarity, and the reduction of unnecessary elements. In both architecture and art, minimalism seeks the essence of forms, visual harmony, and a sense of calm and order. In architecture, the minimalist style is characterized by clean lines, simple volumes, and a neutral color palette. Spaces are stripped of ornaments and excessive details, prioritizing functionality and the purity of forms. Lighting is carefully planned to enhance spaces and create plays of light and shadow.
One of the main characteristics of minimalism is the search for simplicity and the absence of superfluous elements. Environments are stripped of any excess, and each element is carefully selected and strategically placed. Spatial organization is fundamental, and each element must have a clear and well-defined function. The minimalist style also values the relationship between interior and exterior spaces. Large windows and glass doors are often used to allow natural light to enter and create a visual connection with the surroundings. Nature and the external environment play an important role in the composition of minimalist spaces, bringing a sense of balance and serenity.
In art, minimalism is also based on simplicity and the reduction of elements. Minimalist works are often composed of simple geometric shapes, straight lines, and neutral colors. Minimalist artists seek to eliminate any trace of subjectivity or personal expressiveness, focusing on objectivity and the direct relationship between the work and the viewer. Minimalism in art aims to provoke a sensory and perceptual experience, highlighting the physical presence of the work and its relationship with the surrounding space. Minimalist artists often explore scale, proportion, and the repetition of elements to create a sense of order and balance.
In both architecture and art, the minimalist style is defined by simplicity, the reduction of superfluous elements, and the search for the essence of forms. It is a style that values visual harmony, functionality, and serenity, resulting in spaces and works of art of great aesthetic impact.
How did minimalist architecture emerge?
Minimalist architecture is a contemporary style characterized by simplicity, clean lines, and the pursuit of the essence and functionality of spaces. Its origin dates back to the 20th century, when architects began to question the excess of ornaments and complexity present in many constructions. Thus, a minimalist approach emerged that moved away from the ornate style and sought a purer and more stripped-down aesthetic.
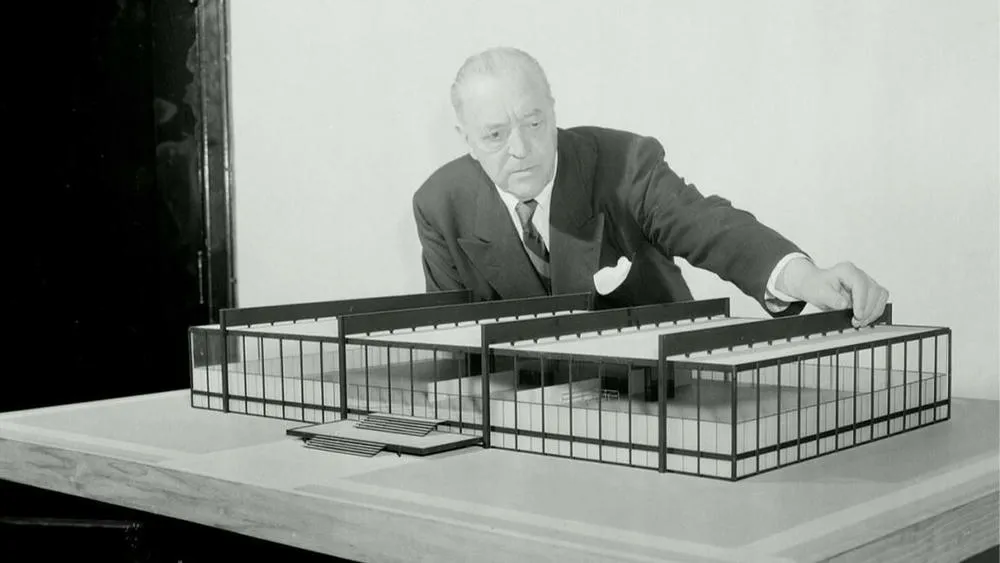
Although minimalist architecture has roots in various artistic currents of the 20th century, it was in the 1960s that it gained prominence as a distinct architectural movement. During this period, the style began to manifest itself more expressively through the works of architects like Ludwig Mies van der Rohe, known for his striking phrases such as "less is more" and "God is in the details."
The minimalist approach in architecture seeks to eliminate any unnecessary element, resulting in a clear and pure visual language. Straight lines, simple shapes, and neutral colors are prominent features of this style. The idea is to create spaces where simplicity and functionality are prioritized, providing a serene and harmonious visual and sensory experience.
In addition to formal simplicity, minimalist architecture values the use of honest materials and integration with the surroundings. Concrete, steel, glass, and wood are frequently used, left in their natural form or with minimalist finishes, without excessive adornments. The spaces are designed to be open and fluid, with a clear relationship between the interior and exterior, allowing natural light and the surrounding environment to be an integral part of the architectural experience.
Another important aspect of minimalist architecture is the attention to detail and precision in execution. The absence of decorative elements demands meticulous care in conception and construction, to ensure that each element fulfills its function efficiently and aesthetically pleasing.
Over the years, the minimalist style has evolved and adapted to contemporary demands. Currently, we can find examples of minimalist architecture in various types of constructions, from residences and commercial buildings to museums and cultural centers. The simplicity and timelessness of the style have won many admirers, who seek a visually calm refuge and an enriching architectural experience.
Minimalist architecture represents an approach that goes beyond aesthetics, seeking to create spaces that promote serenity, functionality, and connection with the environment. Its legacy continues to influence contemporary architecture, showing that less can be more when it comes to creating balanced and significant environments.
Characteristics of minimalist architecture
Simplicity: Simplicity is the core of minimalist architecture. Minimalist projects are stripped of unnecessary elements, with clean and pure lines, resulting in a clean and minimal aesthetic.
Simple geometric shapes: Minimalist architecture generally uses simple geometric shapes, such as squares, rectangles, and cubes. These shapes are applied to both the structure and the design elements.
Neutral colors: Colors play an important role in minimalist architecture. Neutral colors, such as white, gray, beige, and black, are generally used to create a sense of calm and neutrality.
Natural materials: Natural materials, such as wood, stone, and concrete, are frequently used in minimalist architecture. These materials help create a cozy and organic atmosphere, while maintaining aesthetic simplicity.
Few decorative elements: The minimalist approach avoids the inclusion of excessive decorative elements. The emphasis is on the details and the quality of the materials used, rather than adding ornamental elements.
Open spaces: Minimalist architecture values open spaces and fluidity between environments. Dividing walls are reduced to a minimum, allowing for a sense of continuity and integration.
Emphasis on natural lighting: Natural light is an essential feature in minimalist architecture. Large windows, strategic openings, and skylights are used to allow maximum entry of natural light, creating bright and airy spaces.
Absence of clutter: Organization and the absence of clutter are fundamental in minimalist architecture. Integrated storage and smart organization solutions are employed to keep spaces clean and tidy.
Emphasis on functionality: Functionality is a central concern in minimalist architecture. Spaces are designed to meet the needs of the occupants, prioritizing utility and purpose.
Connection with nature: Minimalist architecture often seeks to establish a harmonious connection with the surrounding nature. This can be achieved through indoor gardens, open patios, or panoramic views that integrate with the architectural project.
Remember that these characteristics are only general guidelines and that minimalist architecture can vary in different contexts and projects.
Minimalism in interior design and decoration
When it comes to interior design and decoration, the minimalist style has stood out as an increasingly popular approach. Characterized by the pursuit of simplicity, clean lines, and an environment stripped of superfluous elements, minimalism offers a sophisticated aesthetic and a sense of calm and tranquility to spaces. Its central point is the idea of reduction to the essential. That is, eliminating all excesses and simplifying the color palette. In minimalist design, less is more. Each chosen element must have a clear function and contribute to the overall aesthetic of the space.
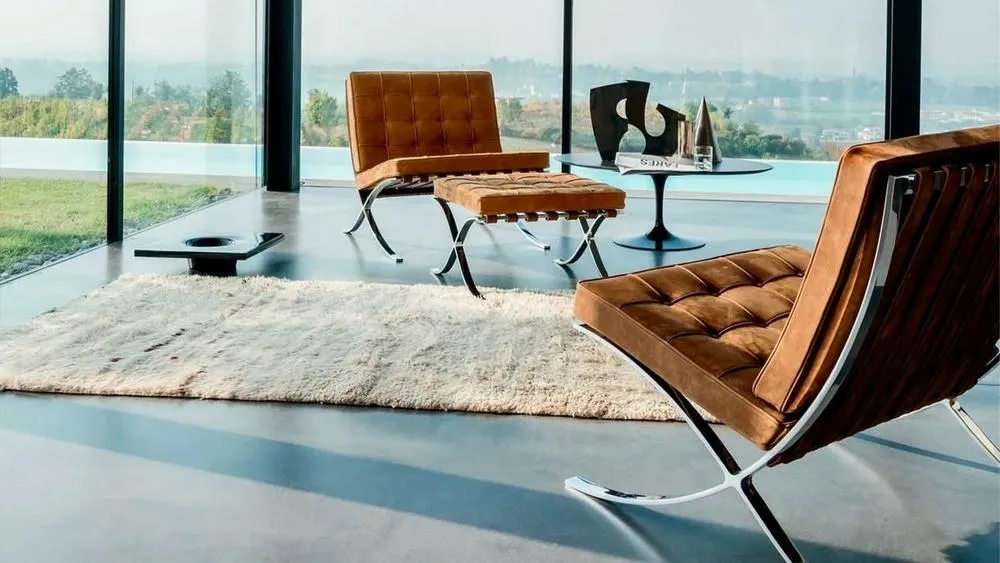
One of the striking characteristics of the minimalist style is the use of clean lines and simple geometric shapes. Furniture with a modern design and without excessive adornments are common choices in this style. Opting for furniture with few details or with straight lines can help create a minimalist environment. In addition, it is important to select furniture pieces that are functional and practical, avoiding an excess of items that can create a sense of clutter.
The color palette in minimalist design is generally composed of neutral tones, such as white, gray, beige, and black. These colors provide a solid and timeless base for the environment, allowing other elements to stand out. If you want to add a touch of color, it is recommended to choose only one or two subtle shades and use them in moderation, such as in cushions, paintings, or small decorative objects.
Another fundamental aspect of the minimalist style is the importance given to lighting. Natural light is valued and should be maximized whenever possible. Light curtains or blinds that allow light to enter are ideal choices. In addition, artificial lighting should be thought out strategically, using lamps with simple designs and focusing on indirect lighting that creates a pleasant and cozy atmosphere.
In the minimalist style, organization is essential. Visual clutter is avoided at all costs, and each item has its designated place. Furniture with built-in storage spaces is a great solution to keep the environment organized and free of mess. Use discreet shelves or niches to display personal objects or carefully selected works of art, highlighting them subtly.
Finally, we cannot fail to mention the importance of natural materials in the minimalist style. Wood, stone, glass, and metal are popular choices and bring a sense of connection with nature. Opt for quality and durable materials that convey a timeless and refined aesthetic. Remember that minimalism is not just about aesthetics, but also about a more conscious and simple lifestyle. Therefore, by applying this style to your environments, you will be creating a cozy retreat, where beauty and functionality go hand in hand.
Examples of minimalist architecture
Farnsworth House - Ludwig Mies van der Rohe
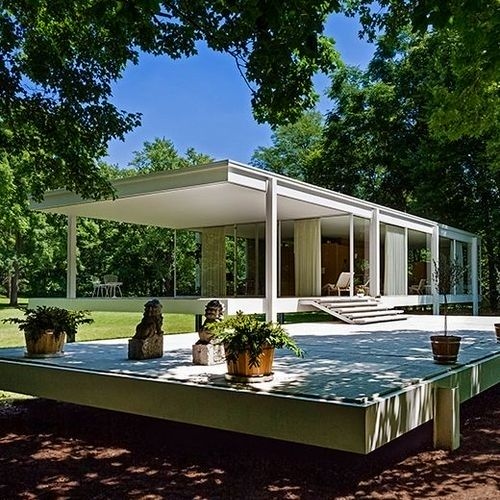
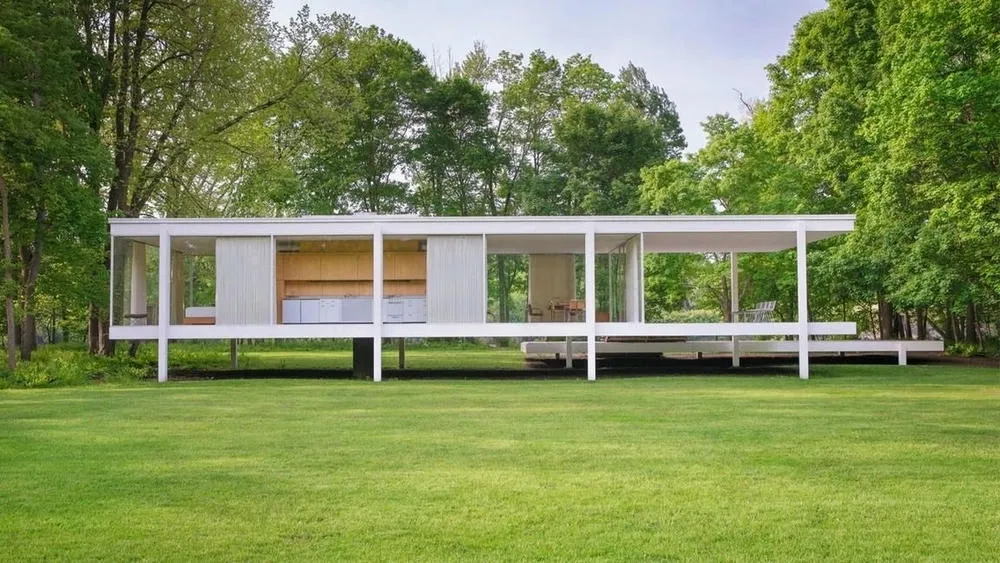
The Farnsworth House, designed by Mies van der Rohe and built in 1951, is considered one of the most iconic architectural works of the minimalist movement. It represents the pursuit of purity and simplicity in architectural forms, with clean lines, minimal use of materials, and harmonious integration with the landscape. It is an elevated structure, suspended above the ground by steel pilotis. It consists of a rectangular box of glass and steel, with transparent glass walls that enclose the entire perimeter. The interior is an open and flexible space, without fixed partitions, with only a bathroom and a kitchen separated by mobile elements. The extreme simplicity and transparency of the project emphasize the connection between the internal and external environment, allowing nature and natural light to become an integral part of the experience of the space.
Niterói Contemporary Art Museum - Oscar Niemeyer
Designed by the renowned Brazilian architect Oscar Niemeyer and inaugurated in 1996, the Niterói Contemporary Art Museum is an important reference in the minimalist movement. Its futuristic and minimalist form, in contrast with the surrounding natural landscape, has become an internationally recognized architectural icon. The museum is a cylindrical structure of white concrete, with a spiral ramp that leads visitors to the main entrance. Its simple and organic shape resembles a flying saucer and was designed to offer panoramic views of Guanabara Bay. The absence of ornaments and the minimal color palette emphasize the purity of forms and the simplicity of the design. The interior space of the museum is flexible and minimalist, allowing contemporary art works to be displayed in a clean and discreet environment.
Church of the Light - Tadao Ando
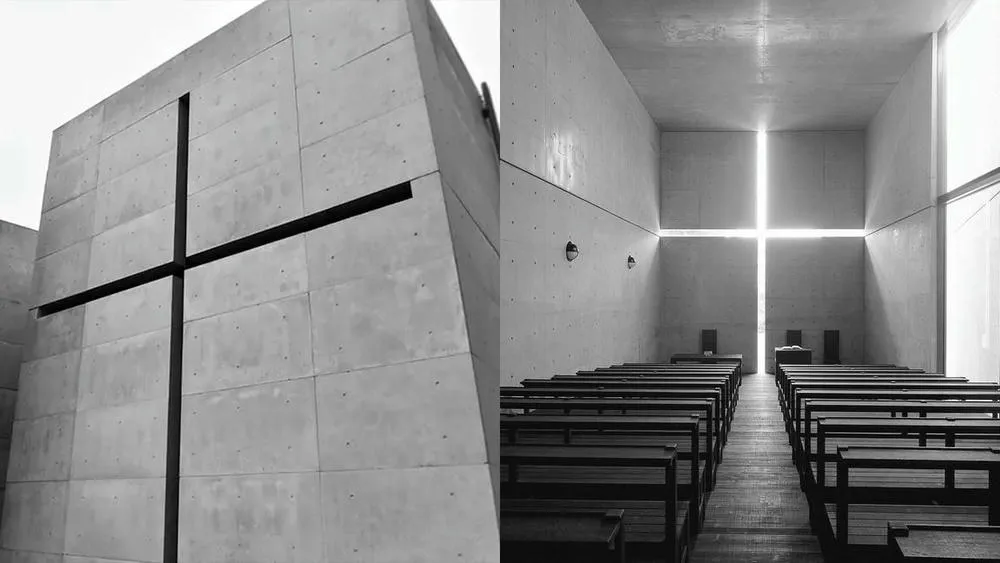
Designed by the renowned Japanese architect Tadao Ando and completed in 1989, the Church of the Light in Japan is a notable example of architectural minimalism. It represents the harmony between contemporary architecture and religious spirituality, creating a serene and meditative space of contemplation. The church is a rectangular structure of exposed concrete, with a solid and minimalist facade that conceals the interior of the building. Access is through a narrow corridor, which leads visitors to a triangular opening in the facade, revealing an interior space illuminated by a cross of light. The simplicity of the forms, the play of light and shadow, and the attention to subtle details are distinctive features of Ando's work. The interior space is marked by tranquility, with wooden benches and smooth concrete walls, providing a suitable environment for contemplation and introspection.
ArchShop is redefining the concept of residential architecture in Brazil, making high-quality projects accessible to everyone. Combining over 20 years of expertise in the construction sector with technological innovation, the company offers a complete digital platform that simplifies and democratizes the process of building the dream home.
We believe that the best ideas arise from the exchange of experiences and the sharing of different perspectives. Open the doors to new opportunities and be part of our blog! If you have an interesting article, an amazing work, a product or service that deserves to be highlighted, contact us.