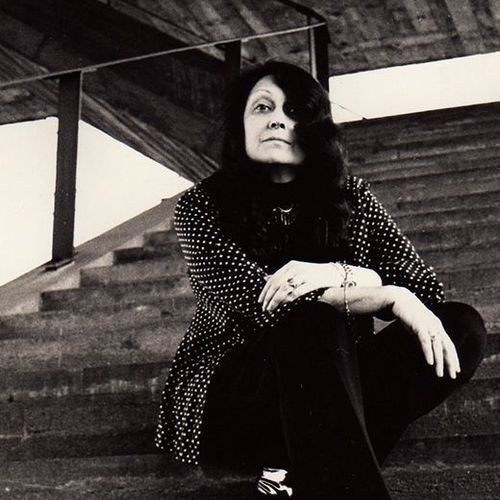
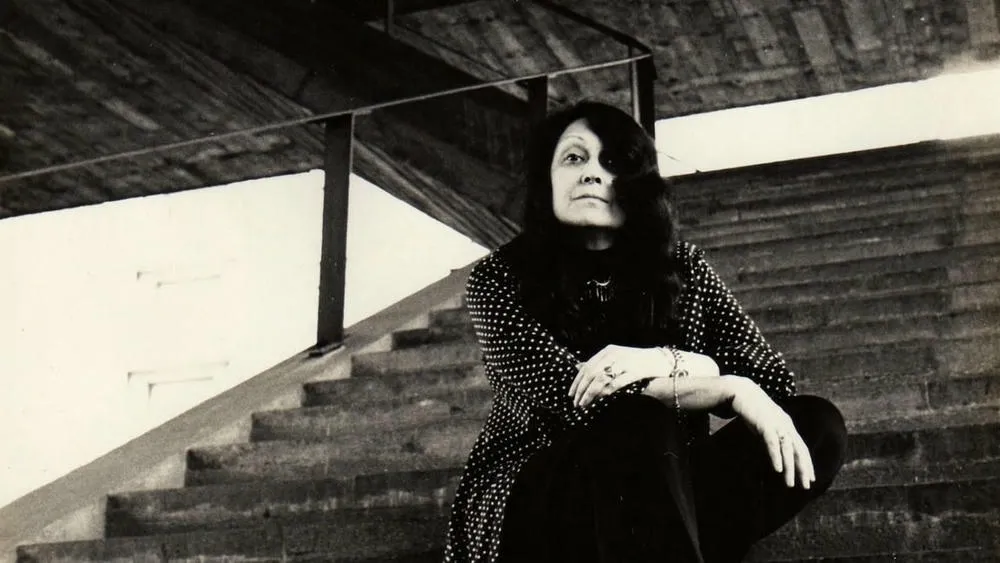
Architect Lina Bo Bardi left an extraordinary legacy through her works, which echo her visionary and innovative perspective. Internationally recognized, Bo Bardi marked the history of architecture with iconic projects that combine functionality, aesthetics, and a deep connection with the cultural and social context. In this article, we will explore some of the main works and creations of Lina Bo Bardi, highlighting her lasting impact and the influence they exert to this day.
Lina Bo Bardi was born Achillina Bo in Rome, Italy, on December 5, 1914. Her upbringing was marked by artistic exposure and intellectual curiosity. She studied architecture at the University of Rome, La Sapienza, where she honed her skills and developed a passion for combining art, culture, and social ideals in architectural practice. Her life took a significant turn when she immigrated to Brazil in 1946. She embraced the vibrant cultural scene of São Paulo and connected deeply with the country's social and political environment. Her immersion in Brazilian life would shape her architectural philosophy and influence her future works.
Driven by a deep understanding of Brazilian culture and a desire to address social issues through architecture, Lina Bo Bardi developed a distinct design language. Her approach was characterized by the use of raw and local materials, integration with nature, and a focus on the human experience in spaces. This unique blend of functionality, aesthetics, and cultural relevance became her trademark.
Bo Bardi's architectural achievements are remarkable for their audacity and inventiveness. One of her most famous works is the São Paulo Museum of Art (MASP), an iconic structure that rises on colossal red pillars, inviting visitors to interact simultaneously with art and the urban landscape. Another renowned project is SESC Pompéia, a former factory converted into a cultural center that exemplifies her commitment to adaptive reuse and community engagement.
Lina Bo Bardi was not just an architect, but also a passionate advocate for social causes. She believed in the transformative power of architecture and its ability to address social inequality. Bo Bardi actively engaged with communities, conceiving projects that met their needs and aspirations. Her work with the poor and marginalized communities of Salvador, Bahia, such as Casa do Benin, showed her commitment to using architecture as a means of positive social change.
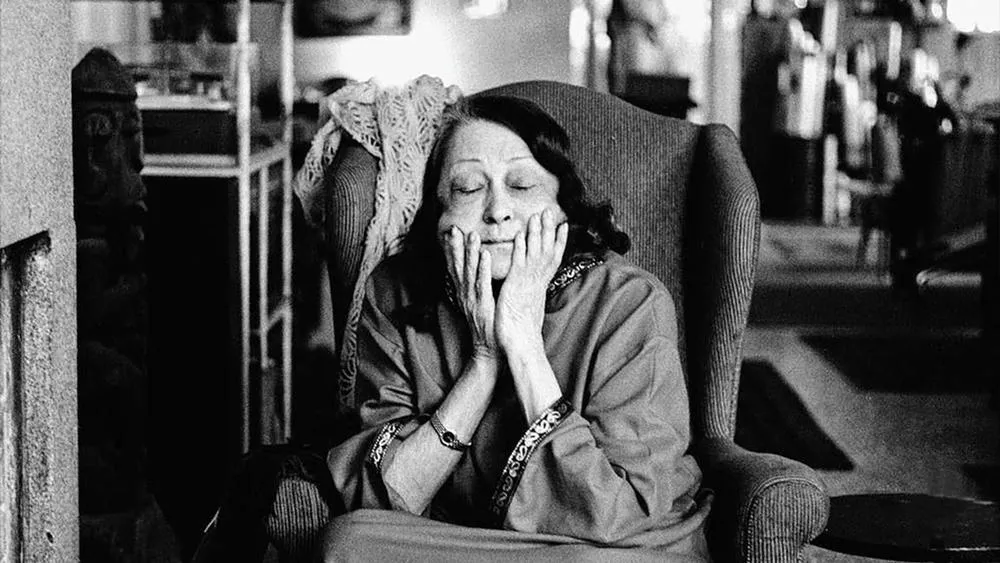
Lina passed away on March 20, 1992, due to heart failure, leaving behind a rich legacy of architectural innovation and social engagement. In her final days, she continued to inspire and advocate for the power of architecture in shaping society. Despite her physical decline, Bo Bardi remained passionate about her work, and her influence continues to be felt in the world of architecture to this day. Lina Bo Bardi's contributions to architecture continue to resonate today, and her legacy extends beyond her physical structures and writings.
Lina Bo Bardi's legacy in architecture
One of the most notable aspects of Lina Bo Bardi's legacy is her unique design philosophy. She believed in creating architecture deeply rooted in the local context, culture, and the people it served. Bo Bardi valued the use of raw and indigenous materials, drawing inspiration from the natural environment and cultural heritage of the places where she worked. Her projects seamlessly integrated with their surroundings, harmonizing with the landscape and enhancing the human experience in the built environment.
Bo Bardi's commitment to social engagement and inclusive design also distinguishes her as a visionary architect. She firmly believed in the power of architecture to address social inequalities and improve the lives of marginalized communities. Bo Bardi actively sought opportunities to work with disadvantaged populations, developing projects that met their specific needs and aspirations. Through her work, she sought to empower communities and create spaces that promoted a sense of belonging and dignity.
The transformative nature of Bo Bardi's architecture is evident in her iconic projects. The São Paulo Museum of Art (MASP), with its bold design and elevated structure, challenges traditional notions of museum architecture, inviting a dynamic and interactive experience. SESC Pompéia, a cultural center created from an old factory, exemplifies her skill in adaptive reuse, giving new life to existing structures and revitalizing urban spaces. Bo Bardi's architecture not only shaped the physical landscape but also sparked cultural conversations and became symbols of progress and innovation.
In addition to her built works, Lina Bo Bardi's writings and intellectual contributions continue to inspire architects and scholars. Her books and essays explore the intersection of art, culture, and society, delving into the meanings and implications of architectural practice. Bo Bardi's philosophical reflections and critical perspectives challenge conventional norms, encouraging a more holistic and human-centered approach to design.
Today, the relevance of Lina Bo Bardi's ideas and principles is more important than ever. Her emphasis on sustainable design, cultural preservation, and social responsibility aligns with contemporary architectural discourse. Bo Bardi's legacy serves as a reminder that architecture has the potential to shape a more inclusive and equitable world, where the built environment reflects the diverse needs and aspirations of all individuals.
Main works of Lina Bo Bardi
São Paulo Museum of Art (MASP)
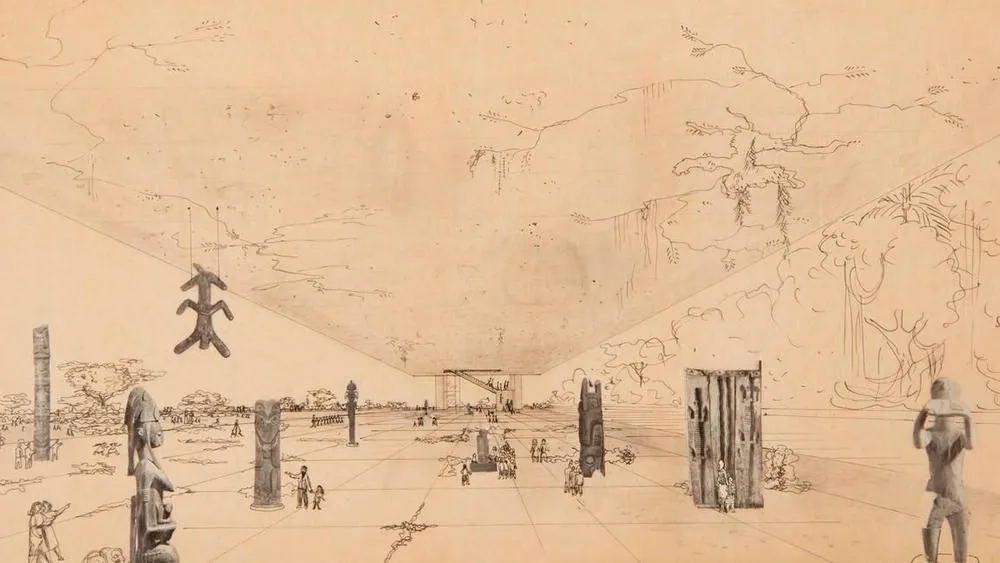
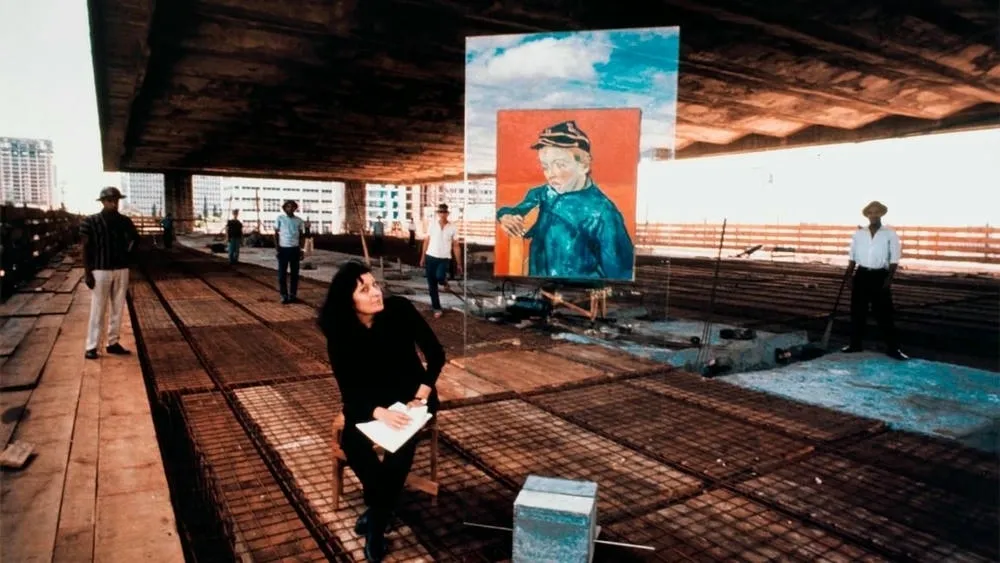
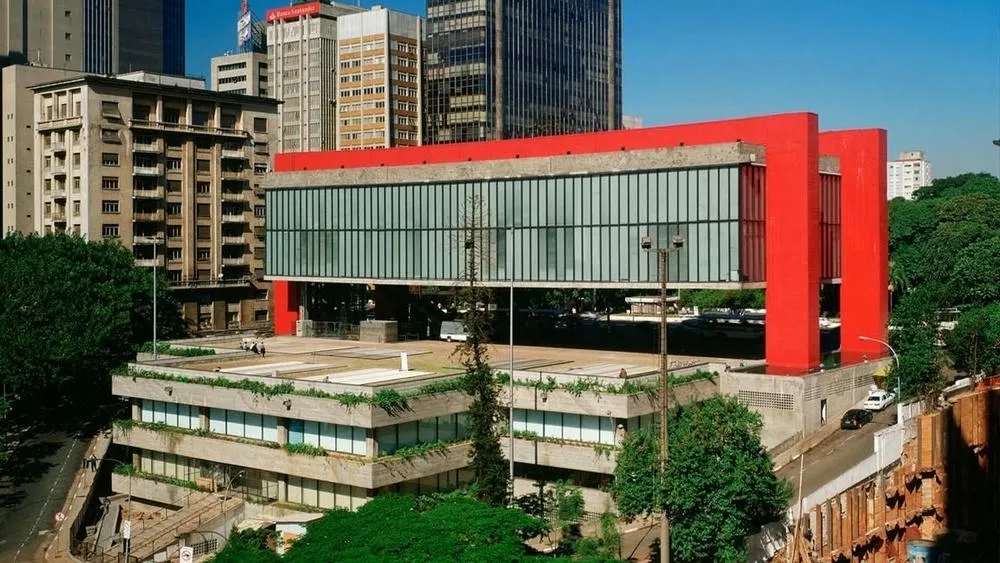
Completed in 1968, MASP is an iconic structure that embodies Bo Bardi's innovative and bold approach. The museum's distinctive feature is its elevated structure, supported by two colossal red pillars, creating an open and expansive space below. This architectural masterpiece challenges conventional museum design, breaking down the barriers between art and the urban landscape. Bo Bardi's intention was to create a dynamic and interactive experience, allowing visitors to engage with the artworks while connecting with the vibrant urban environment of São Paulo. MASP is a testament to Bo Bardi's ability to unite art, architecture, and society, and is her most recognized and famous work.
SESC Pompéia
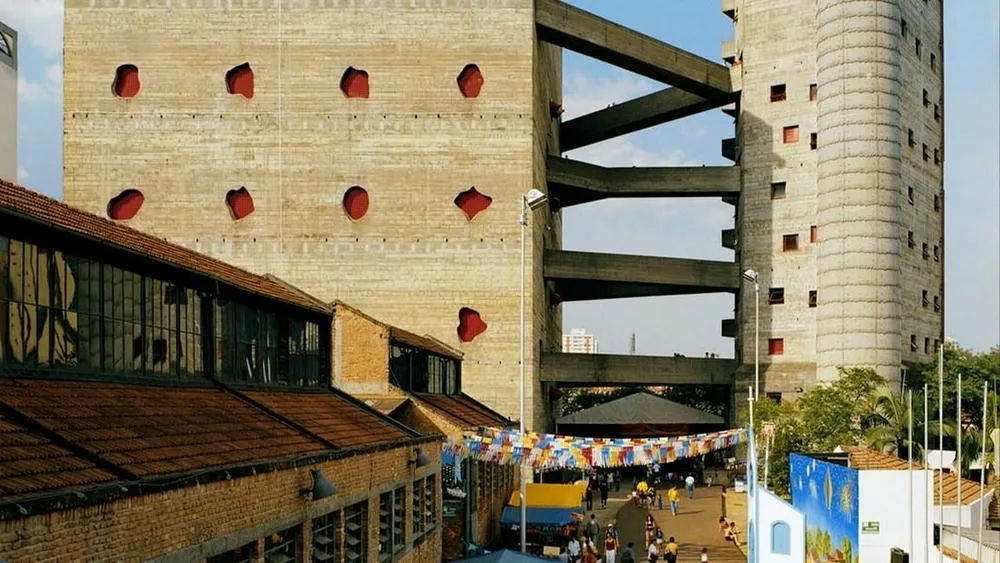
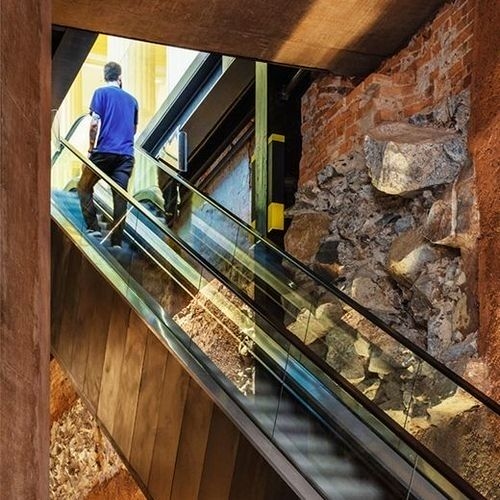
The SESC Pompéia project is a significant milestone in her career and a remarkable example of adaptive reuse. Completed in 1986, it is located in São Paulo and is a cultural center built from a former factory. Bo Bardi's approach was to transform the abandoned industrial spaces into a dynamic and vibrant complex, preserving the essence of the original structure. During the retrofitting process, Bo Bardi maintained industrial elements, such as pipes and metal structures, while adding creative and functional touches. She integrated green areas, squares, and open spaces, creating an inviting environment for cultural and community activities. SESC Pompéia represents Bo Bardi's vision of architecture as a force for urban renewal and revitalization, demonstrating her talent for transforming existing spaces into places full of life and meaning.
Glass House
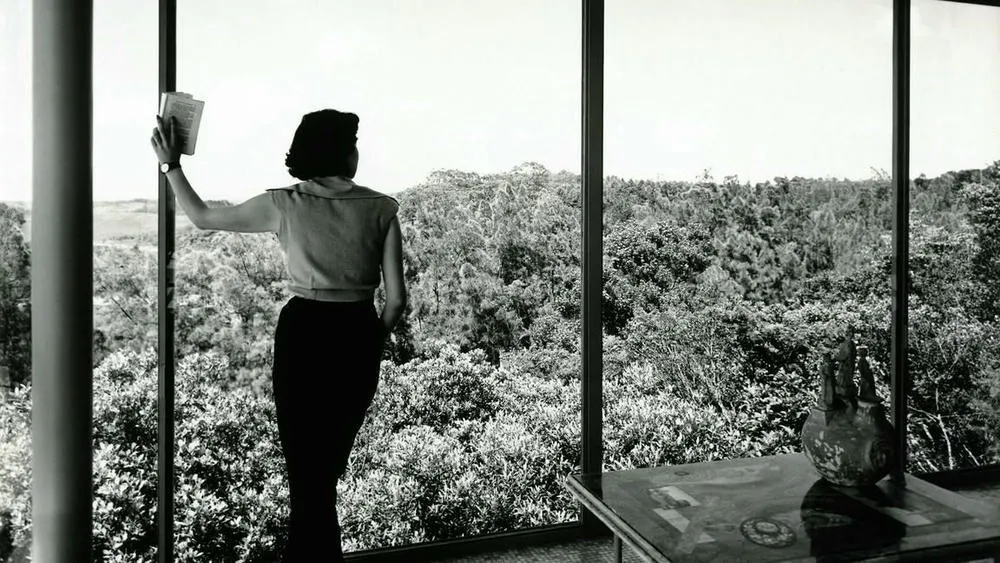
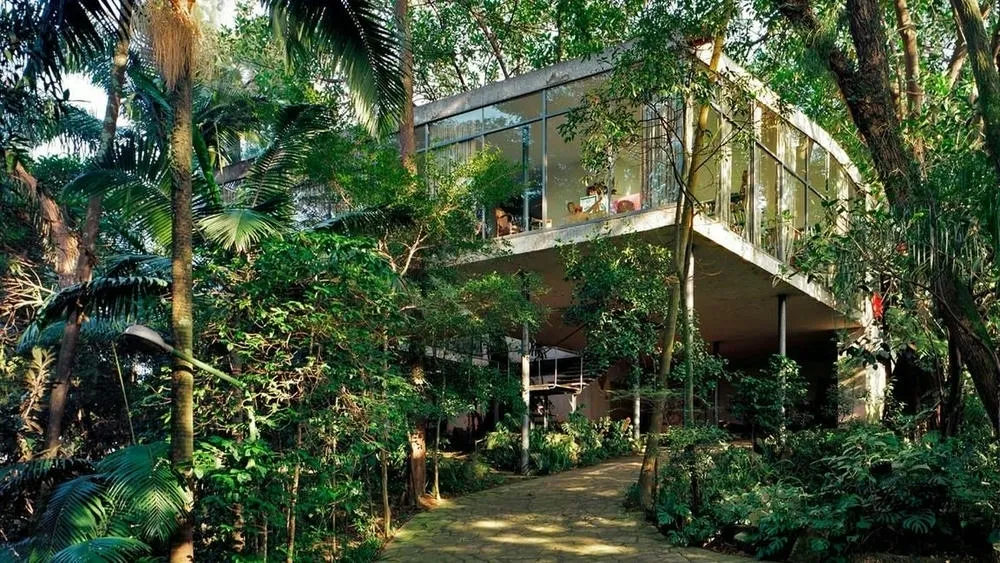
As a great example of her innovative and experimental approach to architecture, we have the Glass House, also located in São Paulo and built in 1951. It is a transparent and open residence that uniquely harmonizes with the surrounding nature. Bo Bardi extensively used glass, allowing natural light to enter the interior spaces and providing stunning views of the lush landscape. The house reflects her affinity for simplicity, functionality, and integration with the environment. The project features a seemingly lightweight concrete structure, challenging conventional norms of architectural expression. The Glass House exemplifies Bo Bardi's ability to create a dialogue between the built environment and nature, offering a serene and contemplative space that continues to inspire architects and enthusiasts.
Teatro Oficina
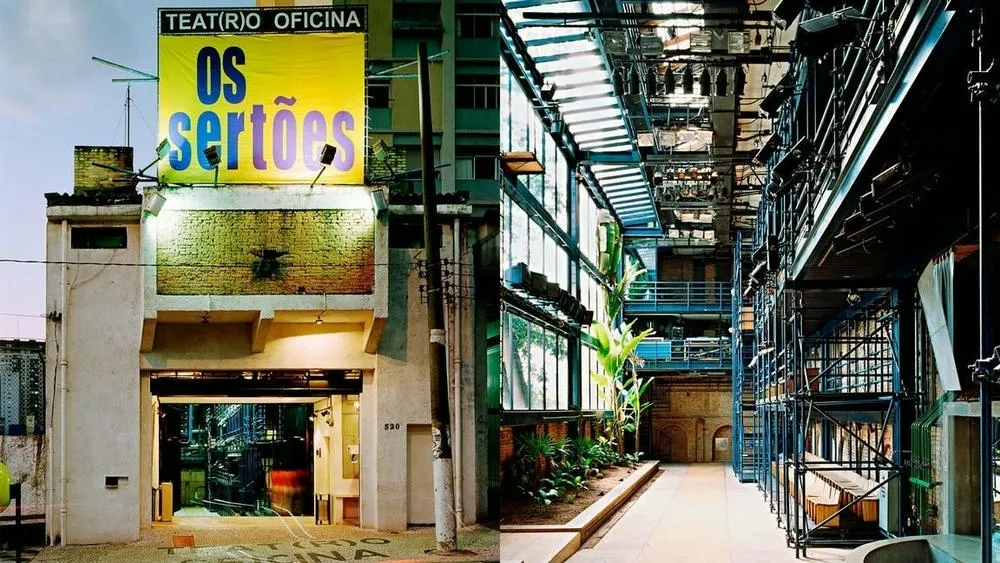
Originally built in 1958 in São Paulo, Teatro Oficina underwent a renovation process led by Bo Bardi in collaboration with Edson Elito in the 1980s. The project aimed to revitalize the space and create an inclusive and dynamic cultural venue. Bo Bardi and Elito carefully preserved the original structure of the theater while adding modern elements and functional improvements. The renovation incorporated innovative techniques and materials, such as exposed concrete and steel, giving the theater a distinctive and contemporary aesthetic. The result is a space that harmoniously combines the old and the new, offering a captivating setting for artistic performances and cultural events. Teatro Oficina exemplifies Bo Bardi's concern for giving new life to existing structures and her commitment to collaborative design, which respects architectural heritage while embracing the present and the future.
Solar do Unhão
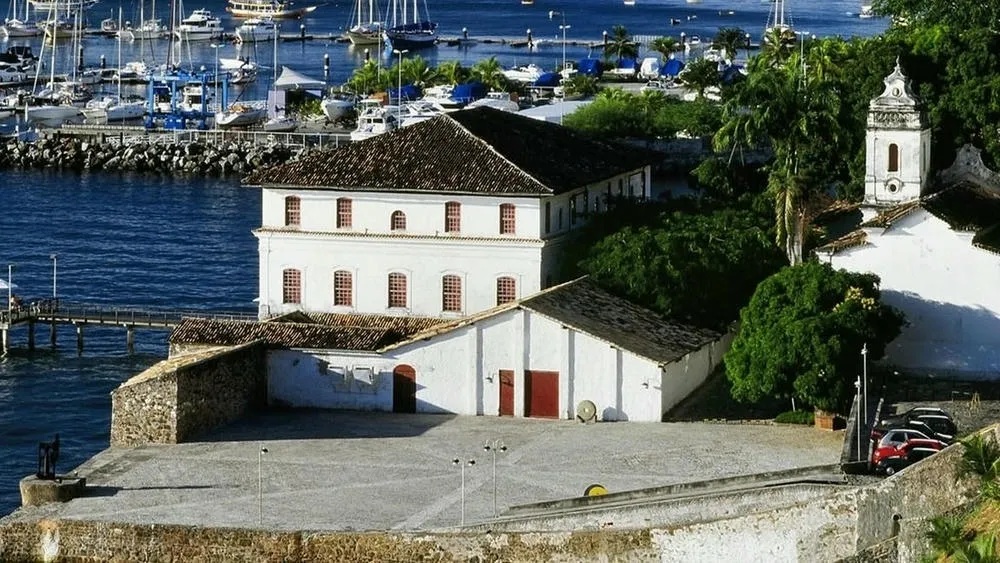
Solar do Unhão was a colonial mansion dating from the 17th century and was renovated by Lina Bo Bardi. Located in Salvador, the renovation was completed in the 1960s and transformed the space into a cultural center - today hosting the Museum of Modern Art of Bahia (MAM). Bo Bardi's approach was to respect the original architecture while introducing contemporary interventions. The renovation involved careful restoration and conservation of historical elements, such as the façade, while incorporating modern design elements and materials to enhance functionality. Bo Bardi added exhibition spaces, a restaurant, and outdoor areas that embraced the stunning seaside location. The result is a harmonious fusion of the old and the new, where the historical importance of the mansion is beautifully preserved, and new spaces are created to accommodate cultural activities and community engagement.
Casa do Benin
Like Solar do Unhão, Casa do Benin is located in Salvador and is a cultural institution that celebrates Afro-Brazilian heritage. Bo Bardi's project involved transforming a historic building into a vibrant space that pays homage to Beninese culture and its contributions to Brazilian society. Completed in the 1980s, the renovation preserved the architectural integrity of the structure while incorporating innovative design elements. Bo Bardi worked closely with the community, collaborating with local artists and artisans to infuse the space with authentic cultural expressions. Casa do Benin serves as a meeting place for exhibitions, performances, and educational programs that promote Afro-Brazilian art and traditions.
Ladeira da Misericórdia
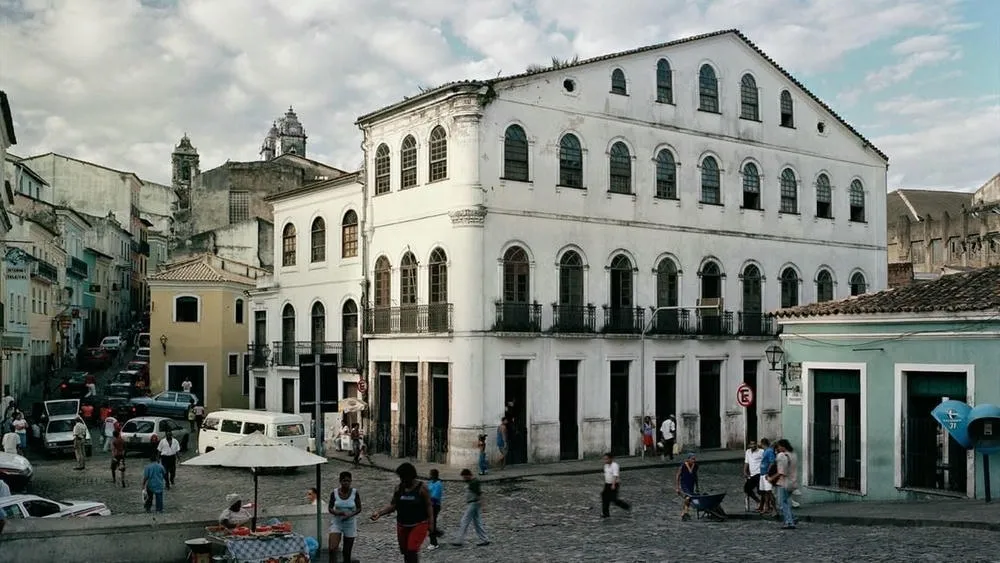
Another project in Salvador designed by Lina Bo Bardi is her intervention on Ladeira da Misericórdia, a steep historic street that connects the lower and upper parts of the city. Completed in the 1990s, the plan involved transforming the deteriorated area into a vibrant cultural corridor. She preserved existing architectural elements while incorporating modern interventions that enhanced the functionality and visual appeal of the space. Ladeira da Misericórdia now houses galleries, craft workshops, cafes, and performance spaces, making it a bustling center of cultural activities and a meeting place for residents and visitors.
Casa Valéria Cirell
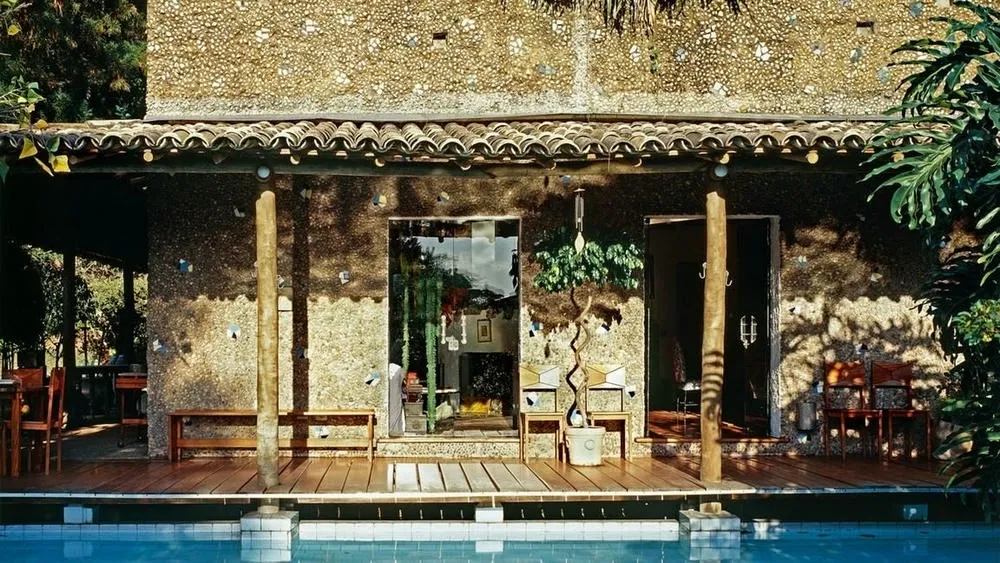
Casa Valéria Cirell is located in São Paulo and stands out for its integration with the surrounding landscape. Completed in the 1980s, it addresses a project that harmoniously dialogues with the built environment and nature. Bo Bardi sought to emphasize the connection between the indoor and outdoor spaces of the house, promoting greater integration. The house has large windows that allow natural light to enter the interior, while offering panoramic views of the lush vegetation. Bo Bardi incorporated sustainable design principles, using local materials and implementing passive cooling and ventilation strategies. Casa Valéria Cirell is a true personification of Bo Bardi's vision of an architecture that respects the environment, promotes well-being, and embraces the natural beauty of its surroundings. It serves as an example of her timeless design principles and her commitment to creating spaces that enhance the lives of those who inhabit them.
Palácio das Indústrias
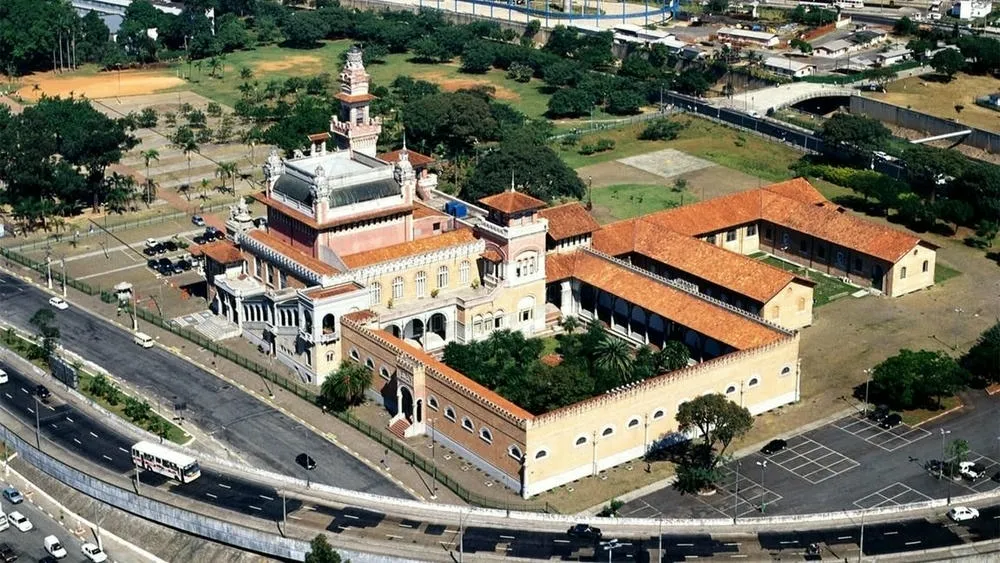
Completed in 1992, the Palácio das Indústrias is located in São Paulo and was originally built in the 1920s. Bo Bardi's renovation of the building gave new life to the historic structure while respecting its original architectural features. She added contemporary elements and functional improvements that brought the space into the modern era. The Palácio das Indústrias now functions as a cultural center and exhibition space, hosting art shows, performances, and community events. Bo Bardi's design successfully combines the old and the new, creating a harmonious fusion between historical heritage and contemporary creativity.
Furniture
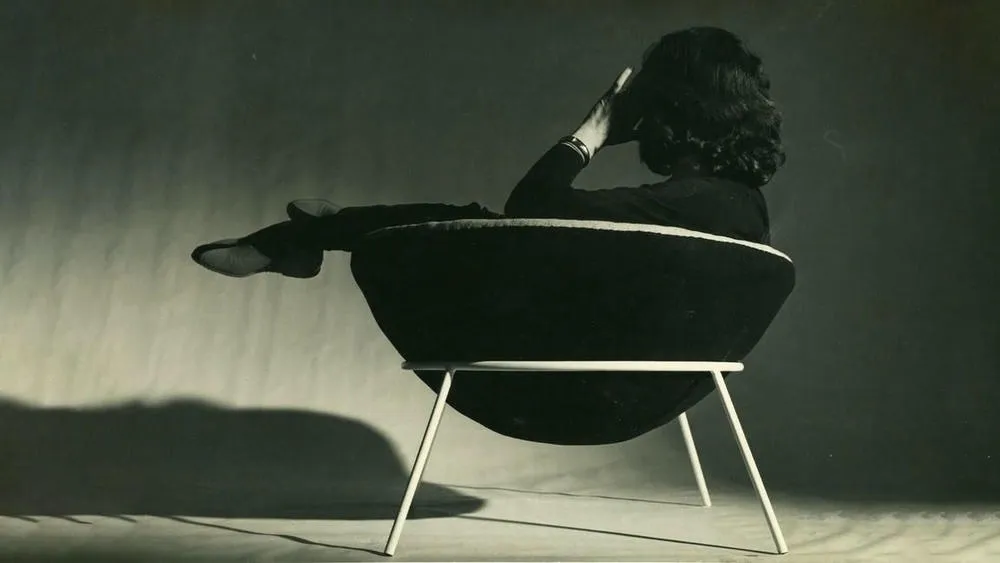
Bo Bardi's furniture pieces, characterized by their simplicity and elegance, reflect her belief in the democratic nature of design. She believed that well-designed furniture should be accessible to everyone, and her creations embody this principle. Bo Bardi often used local materials and skills, celebrating the cultural heritage of the regions where her projects were located. From iconic pieces like the Bowl Chair to the innovative use of materials like wood and steel, Bo Bardi's furniture designs showcase her innovative spirit and her commitment to creating timeless pieces that harmonize with their surroundings.
Quotes from Lina Bo Bardi
"I was never interested in paper architecture. I am interested in architecture as a vehicle for communication, as an instrument of change."
In this quote, Lina Bo Bardi emphasizes her focus on architecture as a means of communication and a catalyst for change. She rejects the idea that architecture exists only on paper, highlighting the importance of architecture in transforming and shaping society.
“My interest has always been to unite form and content, to create spaces for the expression of life."
Bo Bardi highlights her intention to merge form and content in her architectural creations. She sees architecture as a means of providing spaces that facilitate the expression of human life in its various dimensions.
"I do not believe in architecture for architecture's sake; I believe in architecture for the sake of people."
This statement reflects Bo Bardi's strong belief that architecture should serve the needs and aspirations of people. She emphasizes the humanistic aspect of architecture, prioritizing its impact on individuals and communities rather than just aesthetics or self-indulgence.
"Architecture is not a finished product; it is a continuous process that involves people, time, and nature."
Bo Bardi emphasizes that architecture is not a static and finished product, but a continuous and dynamic process. She recognizes the interaction between architecture, people, the passage of time, and the influence of nature. This perspective reflects her commitment to designing spaces that evolve and adapt to the constantly changing needs of society.
"The role of the architect is to be a mediator, a translator between the needs of people and the possibilities of space."
Bo Bardi highlights the role of the architect as a mediator and translator between the aspirations and requirements of people and the potential of architectural space. She sees architects as facilitators, responsible for understanding and articulating the needs of individuals and communities, and then translating these needs into functional and meaningful architectural solutions.
ArchShop is redefining the concept of residential architecture in Brazil, making high-quality projects accessible to everyone. Combining over 20 years of expertise in the construction sector with technological innovation, the company offers a complete digital platform that simplifies and democratizes the process of building the dream home.
We believe that the best ideas arise from the exchange of experiences and the sharing of different perspectives. Open the doors to new opportunities and be part of our blog! If you have an interesting article, an amazing work, a product or service that deserves to be highlighted, contact us.