The industrial style in architecture is a trend that has been gaining more and more followers. This style is characterized by using raw materials, exposing structural elements, and emphasizing the function of spaces. The aesthetic was born from the large-scale emergence of factories in industries, especially at the end of the 18th century. The industrial style is the result of the transformations established by the Industrial Revolution.
Over time, the aesthetic surpassed the barriers of industry and was adopted in other types of buildings. From lofts and art galleries, to restaurants, bars, and hotels. The relaxed atmosphere and unfinished appearance became a differential for many people. Many see in this style a way to stand out and connect with the history of architecture.
In this article, we will delve into the industrial style, exploring its definition, emergence, and main characteristics. We will also mention the impact of technology on this style and present a perfect example of industrial style applied in a residential project. Come with us on a journey of discovery through the industrial style in architecture.
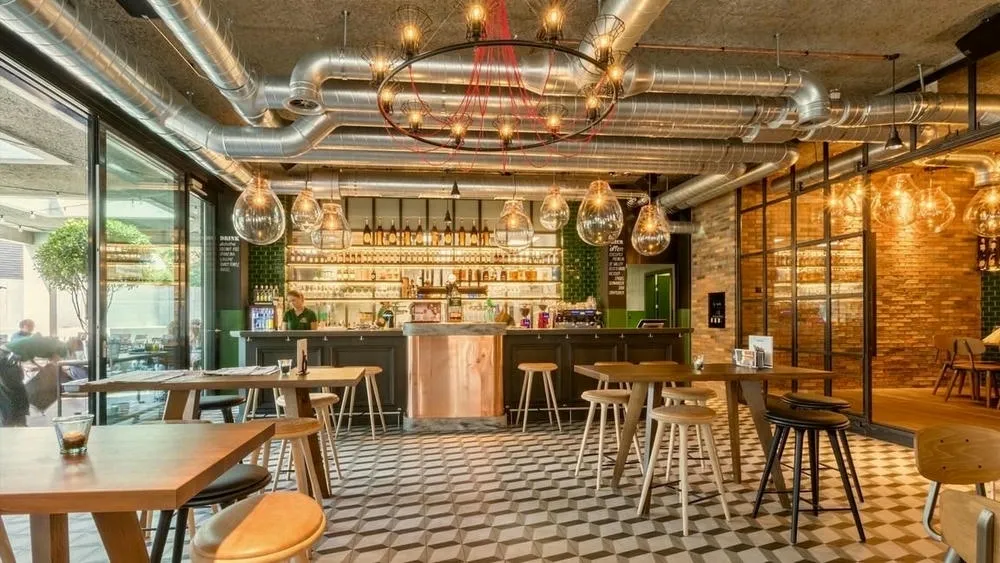
The industrial style in architecture is a type of design that originated from the transformation of industrial buildings into habitable spaces. Characterized by the presence of raw materials and exposed structural elements, the industrial style has a rustic and robust appeal. Common elements of the industrial style include exposed bricks, exposed pipes, concrete, and metal, combined with minimalist and functional furniture and decoration. It has been widely adopted in commercial and residential spaces. It is modern and a great choice for those looking for a stripped-down and dynamic aesthetic.
How did the industrial style emerge in architecture?
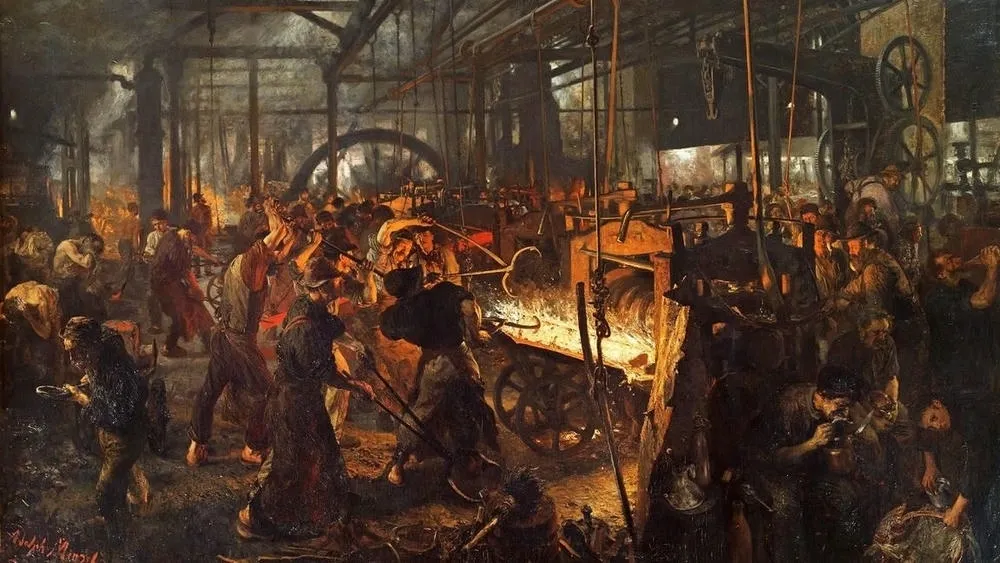
The industrial style in architecture originated between the late 18th and early 19th centuries. With the emergence of the Industrial Revolution in England, the first factories began to be built, with mass production and powered by steam. The buildings, consequently, began to demand specific projects, so that the activities occurred safely and dynamically.
Initially, the constructions were quite simple: steel and concrete structures left exposed and exposed brick walls. The architectural drawings also had large windows for improved ventilation and natural light entry. The aesthetics of industrial constructions were focused on the functioning and safety of the workers. The goal was to create large and flexible spaces for production.
Over the years, many industrial buildings were abandoned and left in ruins. The scarcity of urban space led architects to look for ways to reuse these spaces, promoting new housing and commercial fields. The industrial style emerges as a response to the need for housing and new habitable spaces. In this process, instead of hiding the industrial structure, the architects embraced its rustic characteristics and created new architectural elements.
The industrial style became popular not only in England, but also in the United States and in various parts of the world. In New York, for example, many factories were deactivated and their constructions abandoned after the financial crisis of 1929. With the industrial approach in architecture, these spaces could be converted into residences and new businesses. Preserving their interior aesthetics, the use of recycled and reused materials became one of the great hallmarks of the industrial style.
Today, industrial design is highly appreciated in all fields of architecture and embraces various types of projects. Its striking characteristics can be found from lofts and apartments to restaurants and offices. The exposure of the structures and the use of rustic materials give the style a unique, modern, and stripped-down look to the environments.
Main characteristics of the industrial style
The industrial architectural style is known for presenting an aesthetic similar to factories and industries. It has raw characteristics, works with rustic elements, and exposes the structures of the buildings as part of the interior design. Below we list the main characteristics of this style and how to apply and identify it more easily:
Raw materials
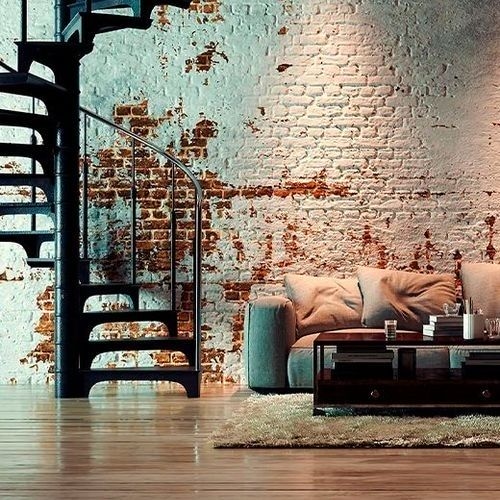
One of the most striking characteristics of the industrial style is the use of raw materials. Being one of the most emblematic elements of its composition, the industrial style offers a sense of rusticity and authenticity to the environments. The most common materials in this style are concrete, steel, and exposed brick. The frequency of these materials is explained by their durability, resistance, and ease of maintenance.
Concrete is a material widely used in civil construction since the 19th century. Its use in the industrial style is due to its ease of application and resistance. Steel is also a widely used material, being responsible for supporting the structure and allowing the creation of larger spaces. One of the most favorable construction systems for this style is the steel frame, which adopts galvanized steel profiles to structure the buildings.
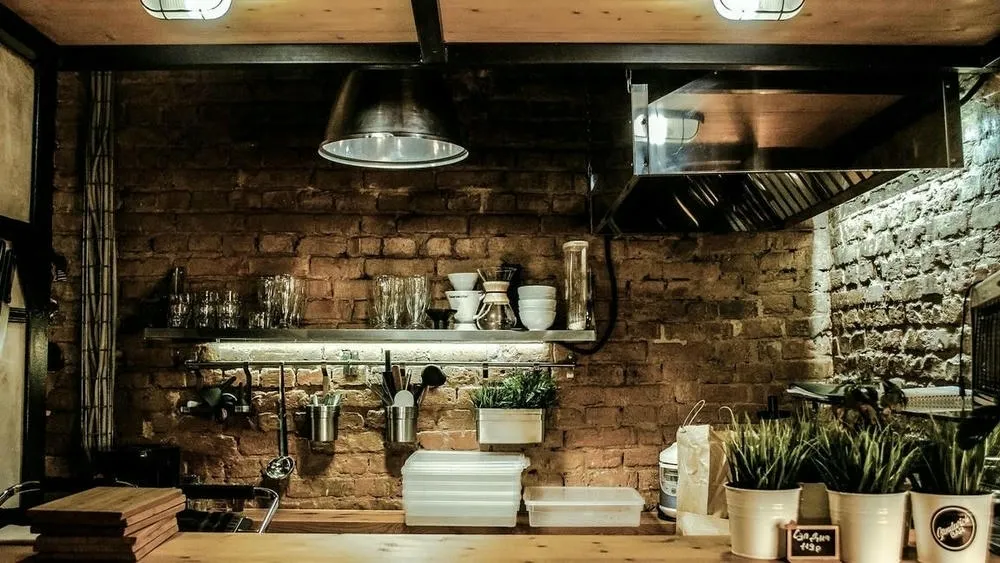
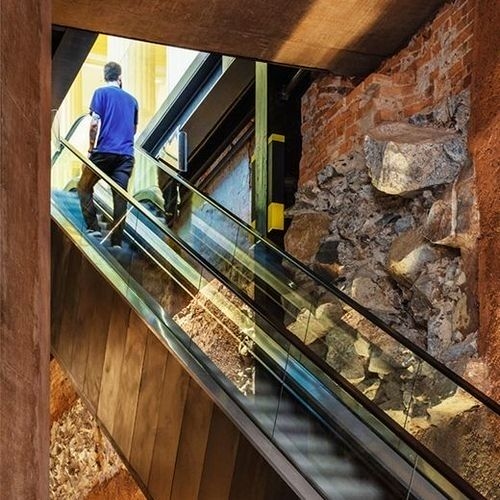
Exposed brick is used both to cover walls and for the construction of walls and structures. They are considered aesthetically attractive and give the space a rustic, familiar, and cozy look. Many other elements can be found in industrial aesthetics, used to complement the projects. Wood, glass, iron, and leather are some examples.
The use of raw materials in the industrial style guarantees a more authentic, rustic atmosphere and conveys a sense of strength and solidity. It is a fundamental characteristic for this style and brings the main aesthetic references of factories and industries. The materials are chosen for their durability, resistance, and easy maintenance. They are visually attractive and reinforce a rustic and contemporary decoration.
Exposed structure
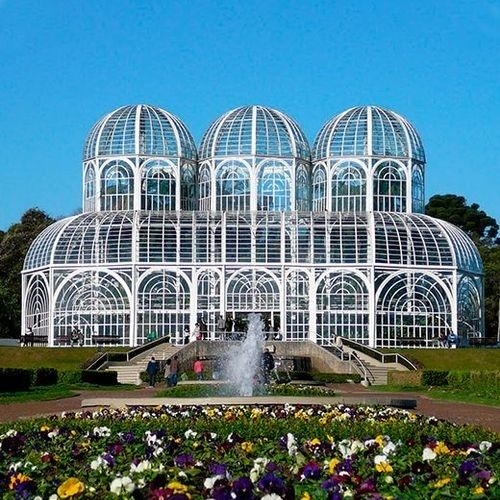
In addition to the presence of raw materials, another great characteristic of the industrial style is to celebrate exposed structures as architectural elements. Beams, pillars, and pipes are left in plain sight to create a rustic and stripped-down aesthetic to the spaces. This aspect comes from the factories of the 18th century, which had simpler, more resistant constructions capable of accommodating machines and equipment.
Thus, the structures were built with reinforced materials and left exposed to facilitate maintenance and repairs. In addition, the exposure of the structures also allowed for the optimization of ventilation and natural lighting. This solution was necessary at the time because there were no technologies for air conditioning and artificial lighting, for example. Everything was designed to ensure good use of the spaces and more advantageous production.
Exposed structures were gradually incorporated into interior and exterior design. The use of exposed water pipes, air conditioning, and electrical systems became part of this aesthetic. In addition, they also allow for greater versatility in decoration, making the environments larger and more integrated. Often, the walls are removed or replaced by glass partitions.
For those who want to incorporate the industrial style into their home or work environment, it is worth investing in exposed structures. They are an affordable option that characterizes this style. The composition of raw materials with minimalist furniture can also reaffirm the cohesion and personality of the environment.
Open concept
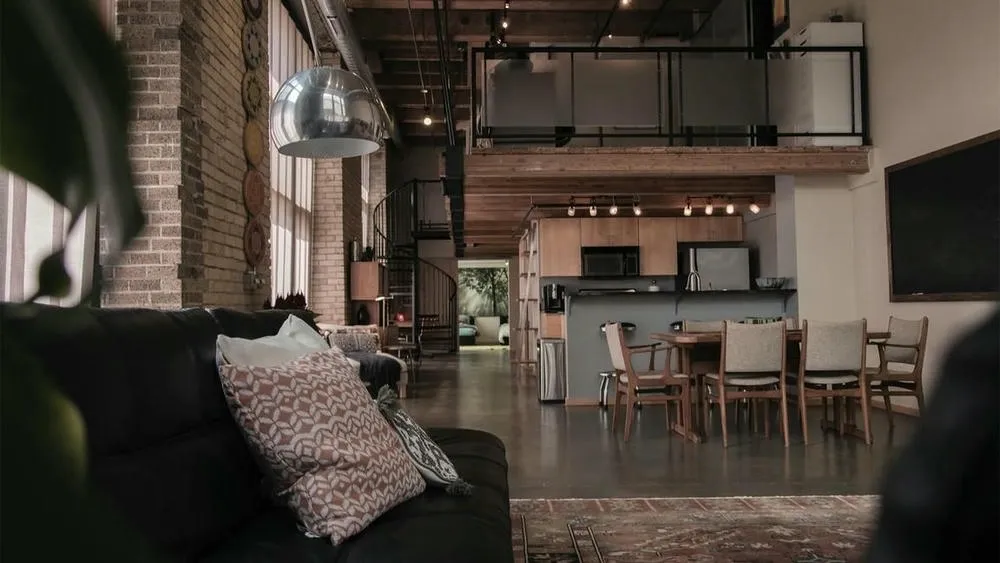
The adoption of exposed structures in an architectural project can contribute to transforming environments into larger and more integrated spaces. They seek to promote the absence of partitions or walls and unify the rooms. In architecture, we call this integration an open concept, an aspect that is also important in the formulation of the industrial style. It is common to find the concept being widely applied in factories and warehouses.
The open concept arose from the need of factories to have larger spaces without obstacles for the production flow. The objective was to make the daily life of the workers more efficient, ensuring greater mobility and large circulation areas. To reinforce the feeling of spaciousness, large openings and windows are also very common in this type of environment. They help with the entry of natural light and optimize internal ventilation, improving working conditions.
Over time, the open concept ceased to be just a functional solution to become an aesthetic element. It is highly valued in contemporary design that increasingly seeks to integrate spaces and make them more fluid. In the industrial style, it is common for the living room, dining room, and kitchen to be incorporated into a single environment. The partitions can be replaced by elements such as curtains, screens, or open shelves that do not interrupt its flow.
And the open concept is not limited to large spaces. It can be adapted to smaller environments and ensure more comfortable projects, such as apartments and shops. In interior design, it is possible to define the niches of each room through furniture and decorative elements. The intelligent distribution of the layout can offer a well-divided space without losing the integration offered by the open concept.
This is a strong trend in the world of architecture and design. Its presence in the industrial style is one of the most characteristic elements that mark this architectural approach. By adopting the open concept, it is possible to create modern, large, and inviting environments that value integration and freedom of movement.
Lighting
The industrial style is known for its rustic characteristics and minimalist details. For its composition to be harmonious and cohesive, another essential element is lighting. In factories and warehouses, we find artificial lighting focused on the functioning of operations in closed places. Generally strong and direct, it sought to illuminate specific areas to assist in the workers' activities.
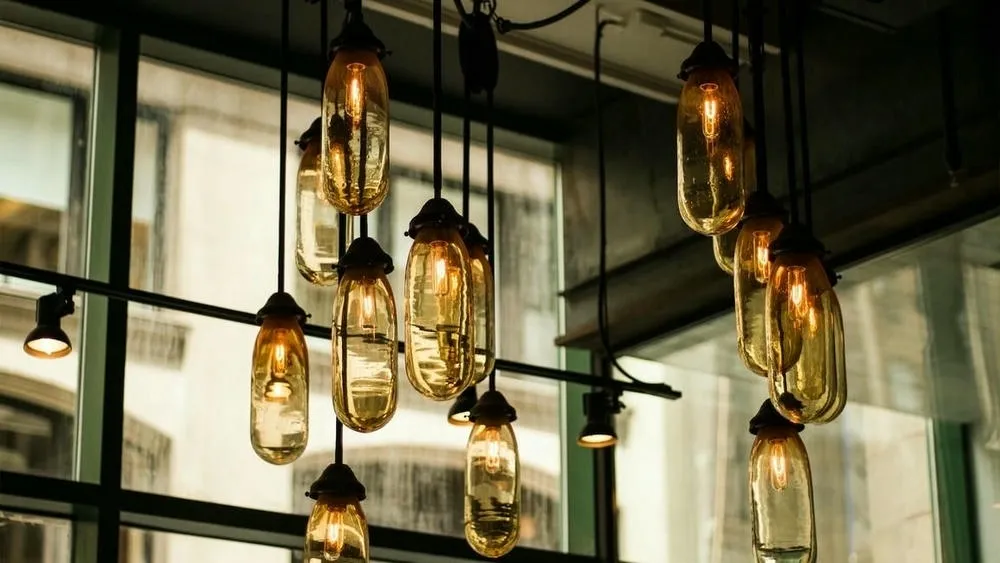
Lamps suspended from the ceiling or fixed on the walls are two great examples found in industry and embraced by architecture. With a simple and functional design, they have metallic finishes with the aim of reinforcing the industrial aesthetic. In addition, the bulbs are often left exposed, giving an even more rustic look to the environment. The lighting can often have exposed wires and an apparent filament, which adds authenticity.
Other lighting options used in the industrial style are LED or halogen lamps. The minimalist design combines with the presented aesthetic and creates more comfortable environments. Floor lamps and wall sconces can be alternatives in the development of intimate and cozy spaces. The lamps can have an industrial design that complements the raw materials and simple forms of the project.
It is important to note that artificial lighting in the industrial style must be thought out strategically. It must not only enhance the architectural elements but also consider the demands and functions of each environment. With the correct choice of lamps and lighting points, it is possible to create an authentic and cozy industrial environment.
Color palette
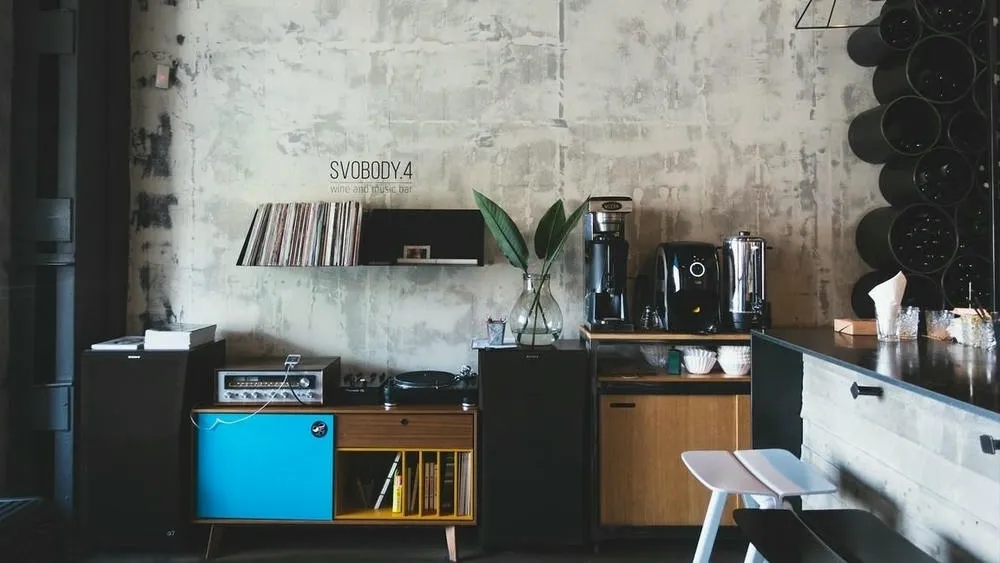
The industrial style in architecture is marked mainly by the composition of raw materials and modern and minimalist elements. This composition gains more personality and sophistication with the use of neutral and sober colors. The most common palettes in the industrial style include shades of gray, black, white, and brown. More vibrant colors, such as red and yellow, can be applied in highlight points in environments with a neutral predominance.
In addition, it is common to find the use of wood in furniture pieces, such as tables and chairs. The woody tones bring a touch of coziness and comfort to the environments. They can be used to contrast other colors and materials in the house. The distribution of tones and materials can include everything from floors and walls to decorative objects, such as paintings and lamps.
The combinations between the elements are innumerable. If you are looking to create a more sophisticated and elegant space, investing in neutral and sober tones in the industrial style is the best option. Another very common combination is to use exposed brick walls, steel, and concrete combined with gray or black decorative elements. Wood can be applied as a point of contrast, bringing the warm undertone to the environments without departing from the style.
Example of the industrial style in architecture
Industrial architecture is an architectural style that developed from the Industrial Revolution. It is a style characterized by the use of materials such as iron, steel, and glass and values the function and simplicity of forms. One of the various applications of the industrial style in architecture is in the residential field. The combination creates modern, stripped-down, and sophisticated spaces.
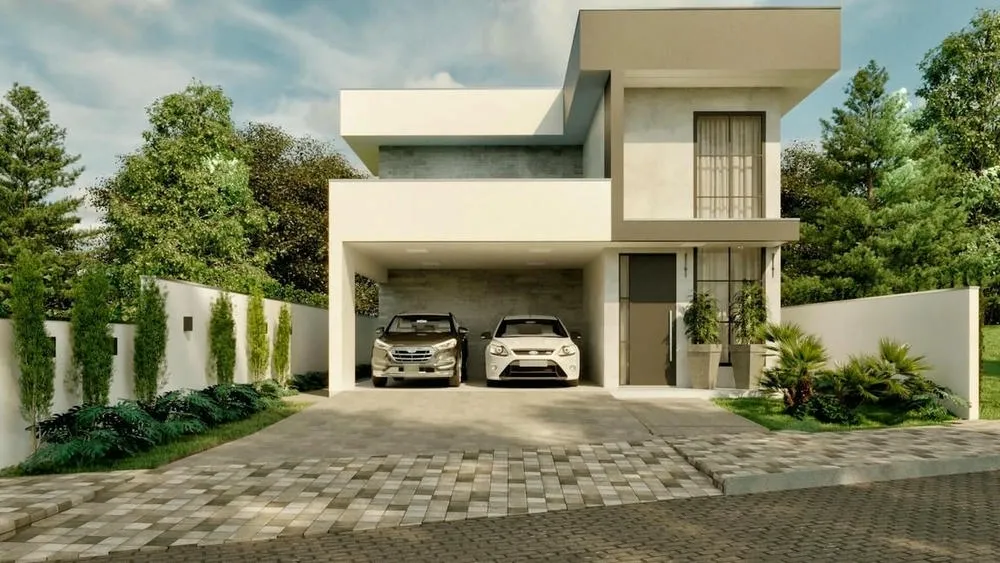
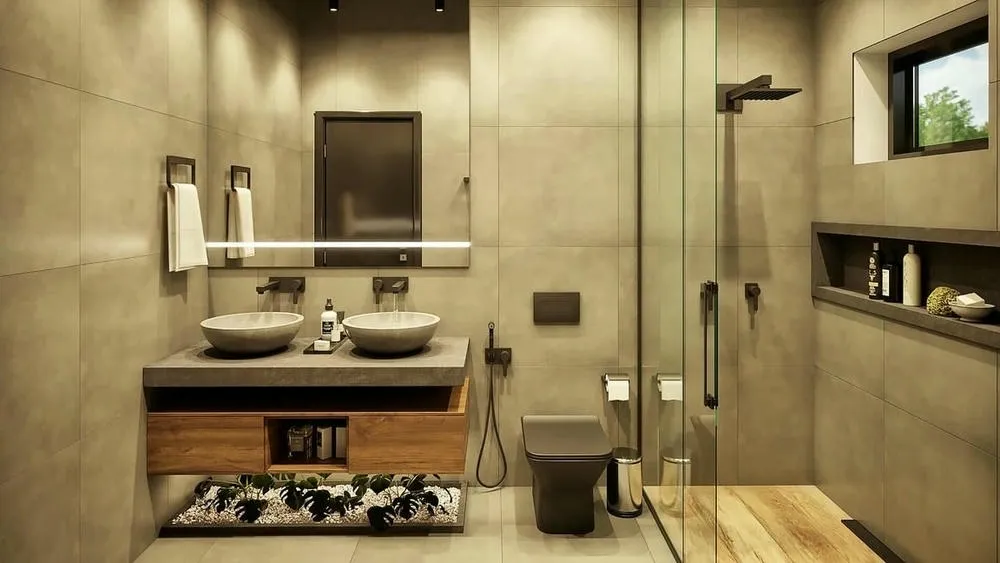
Below we present an example of residential architecture that adopted the industrial style in its planning. The Munich Project from ArchShop is a single-story house plan with 3 bedrooms and a gourmet area. Its interior design adopted industrial and rustic references.
The Munich Project is a single-story house plan with 3 bedrooms and an open concept. Its planning is an excellent example of how the industrial style can be applied in residential projects. The house is composed of 215.89m² of built area on a 13x40 lot. It is divided into 3 bedrooms, one of which is a suite, 3 bathrooms, 2 covered garages, an office, and a gourmet area.
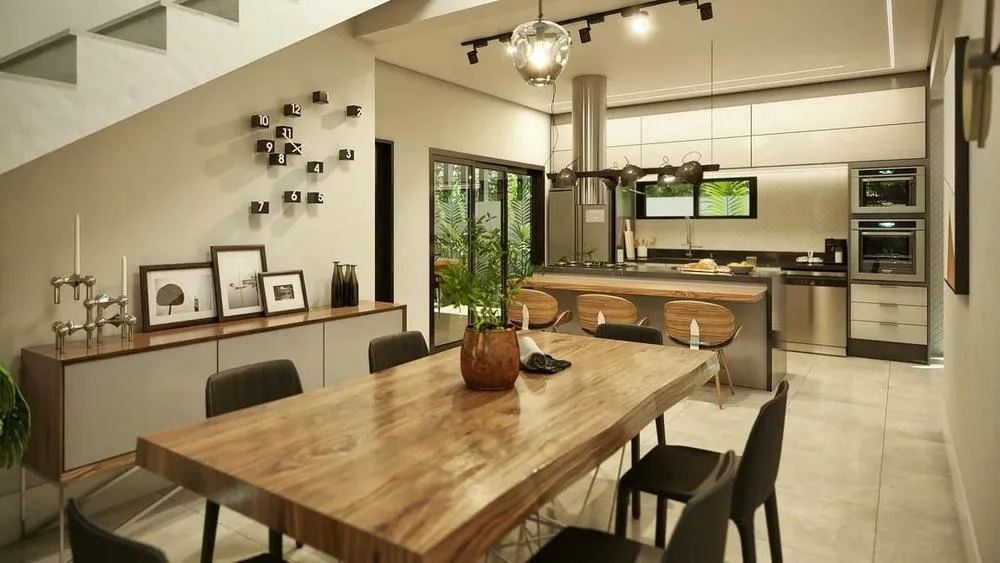
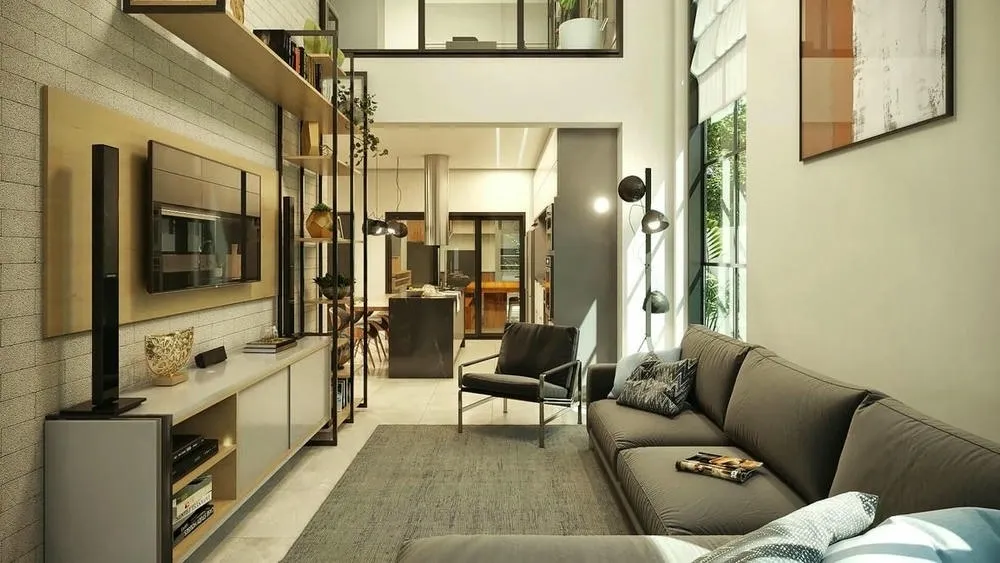
The project uses characteristic elements of industrial architecture to compose the interior design. It has a wide opening on the facade and its design prioritizes simple, modern, and functional forms. The chosen tones are neutral and sober and it works with LED lighting to generate volumetry. The pendant and floor lamps are also a highlight in the interior design, referencing the industrial style and adding an intimate atmosphere.
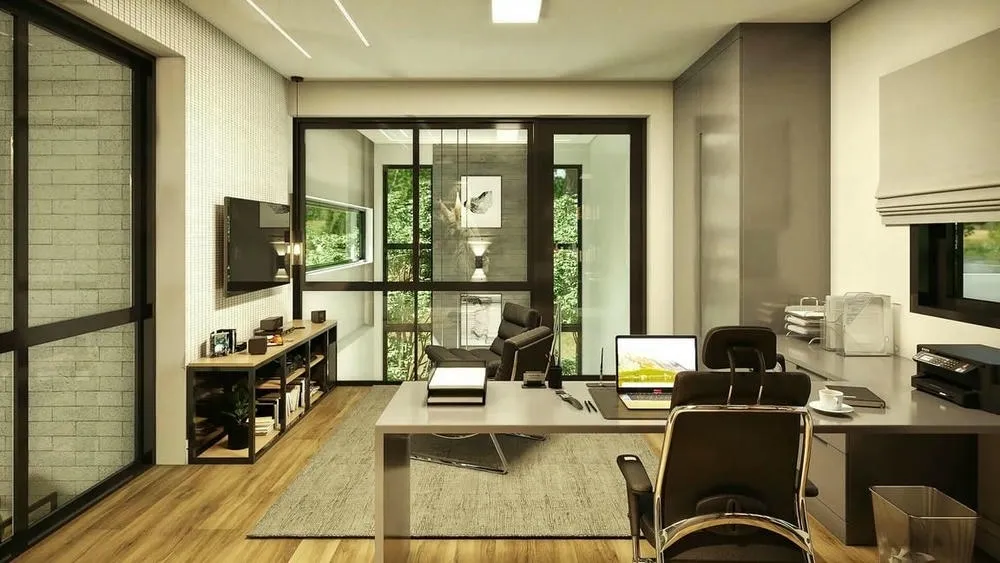
The social area of the house is composed of an integrated living room, dining room, and kitchen. It offers a unique layout of the rooms and guarantees the authenticity of the plan. It features wooden furniture that contrasts with the neutral tones of the project. The office is one of the highlights of the house, planned with modern decoration and glass closure.
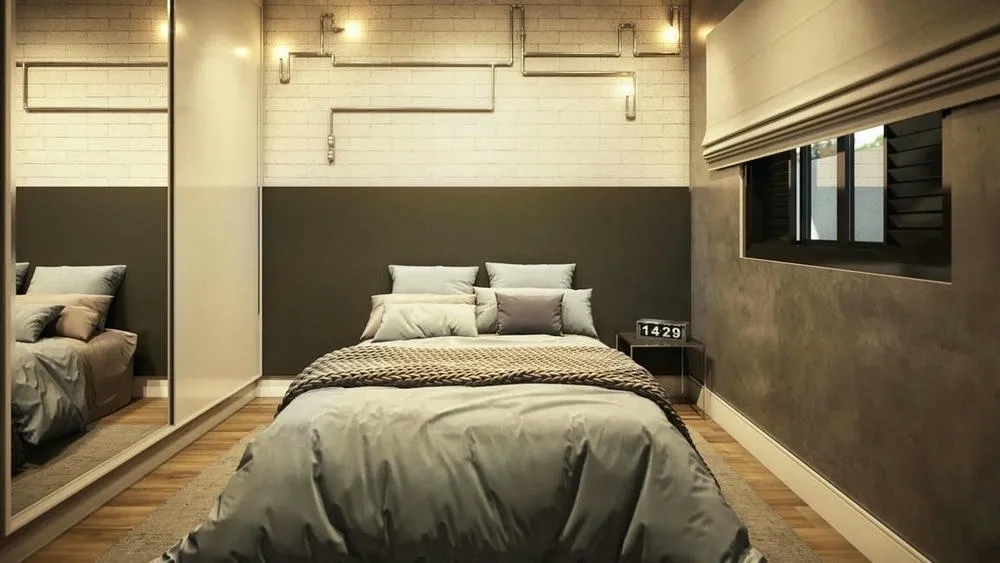
The bedrooms are spacious and value the entry of natural light. It presents industrial elements in the decoration and in the composition of its atmosphere. The private bathroom of the suite, in particular, follows a unique and sophisticated industrial aesthetic language.
The industrial style in architecture is a movement that stands out for its unique and timeless aesthetic. Its design has been gaining more and more followers around the world, with modern characteristics and striking approaches. The industrial style is an interesting option for those looking for projects with a stripped-down and elegant appearance.
The history of the industrial style refers to the transformations of the Industrial Revolution, which brought significant changes to architecture. Since then, the industrial style has been reinterpreted and adapted to different contexts. It always maintains its main characteristics and inspires architects and designers around the world.
We hope this article has been useful in understanding a little more about the industrial style in architecture, its history, and characteristics. If you are looking for a functional style with an "imperfect" but sophisticated aesthetic, industrial design is an excellent option.
ArchShop is redefining the concept of residential architecture in Brazil, making high-quality projects accessible to everyone. Combining over 20 years of expertise in the construction sector with technological innovation, the company offers a complete digital platform that simplifies and democratizes the process of building the dream home.
We believe that the best ideas arise from the exchange of experiences and the sharing of different perspectives. Open the doors to new opportunities and be part of our blog! If you have an interesting article, an amazing work, a product or service that deserves to be highlighted, contact us.