Gothic architecture is one of the most striking styles in the history of Western architecture, having emerged in Europe during the Middle Ages. Characterized by its pointed arches, stained glass windows, and complex ornamentation, Gothic architecture is a fascinating expression of human ingenuity and creativity. In this article, we will explore the history and characteristics of Gothic architecture. From its origins in 12th-century France to the peak of its popularity at the end of the Middle Ages. We will analyze how this architectural style influenced other forms of art and architecture over the centuries.
The Gothic style is an artistic movement that emerged in Western Europe in the late Middle Ages, between the 12th and 15th centuries. This style was widely used in architecture, but also extended to sculpture, painting, and other art forms. The definition of the Gothic style in art is characterized by its use of complex ornamental elements, such as pointed arches, rose windows, gargoyles, and stained glass. Among the most recognizable elements of the Gothic style, we can highlight the pointed arches. With their pointed shape, they give buildings a sense of height and verticality.
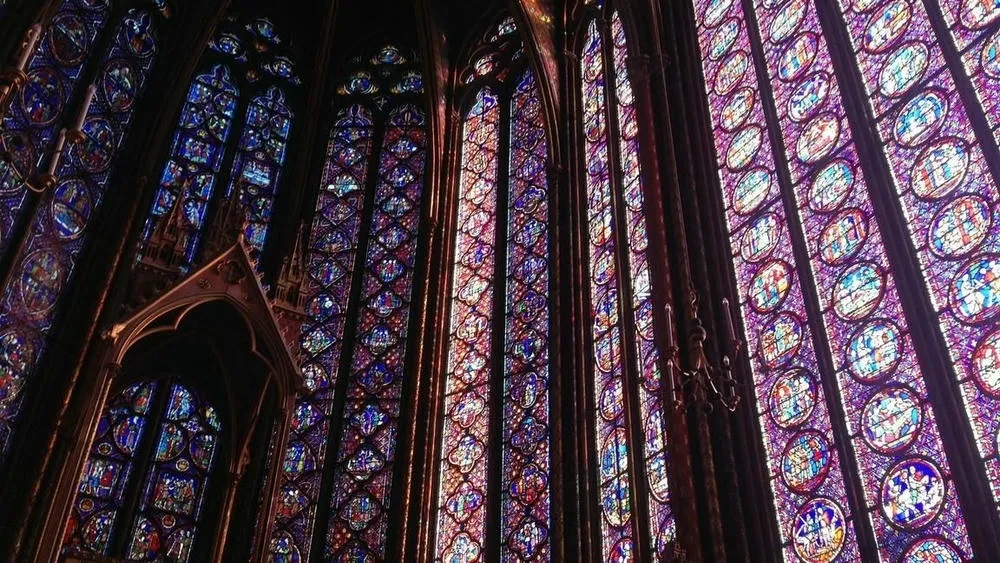
The Gothic style is also known for its use of light and shadow, manipulated to create dramatic effects in works of art. This technique is particularly evident in stained glass, which is often used to tell religious stories. The values of the Gothic style are also related to an expression of the Christian spirituality of the time. Gothic architecture was often used to build cathedrals and churches, seen as symbols of divine greatness.
In addition, the Gothic style was a very technical art form, which required great skill and knowledge from the artisans who created it. The Gothic movement was often associated with the idea of "transcendence" and the search for divine perfection. The Gothic style, therefore, can be summarized as an artistic movement that values ornamentation, the use of light and shadow, and religious influences. Although most commonly associated with architecture, it also extended to other art forms and left a legacy in European history and culture.
How did Gothic architecture emerge?
Gothic architecture is an architectural style that originated in France in the 12th century and spread throughout Europe until the 16th century. It was characterized by its high vaults and pointed arches, tall windows with stained glass, and an emphasis on light and verticality. The origin of Gothic architecture is related to the rise of the Romanesque style, known for its robustness, thick walls, and few openings. In the Romanesque style, the concern was to give a monumental character to churches and cathedrals.
The transition from the Romanesque to the Gothic style occurred gradually, as architects began to experiment with new techniques and materials. The ribbed vault, for example, was developed in France in the late 11th century. It allowed cathedrals to be built with higher ceilings and thinner walls.
The first example of Gothic architecture was the Basilica of Saint-Denis, built in Paris by Abbot Suger between 1137 and 1144. The church was designed with a lighter and more slender approach. The tall windows designed for it allowed for more light to enter and a greater sense of internal space. From the Basilica of Saint-Denis, the Gothic style spread rapidly throughout Europe. Cathedrals and churches began to be built all over France, England, Germany, Spain, and various other European countries. During the 13th and 14th centuries, new decorative elements and construction techniques were introduced, which further elevated Gothic architecture.
In the 15th century, the Gothic style began to lose popularity as new styles emerged (such as the Renaissance and Baroque). The legacy of Gothic architecture, however, remains visible to this day. Its beauty and grandeur are still appreciated worldwide and also influence characteristics of contemporary architecture. Elements such as pointed arches and stained glass windows are often used in modern architectural projects.
In summary, Gothic architecture originated in 12th-century France. Its style was the result of the evolution of Romanesque architecture and sought to make cathedrals and churches taller and more ornate. The style spread rapidly throughout Europe and evolved over the 13th and 14th centuries, lasting until the 16th century. With the emergence of new architectural approaches, the Gothic style lost popularity but continues to be an important source of inspiration today.
Characteristics of Gothic architecture
Pointed Arches
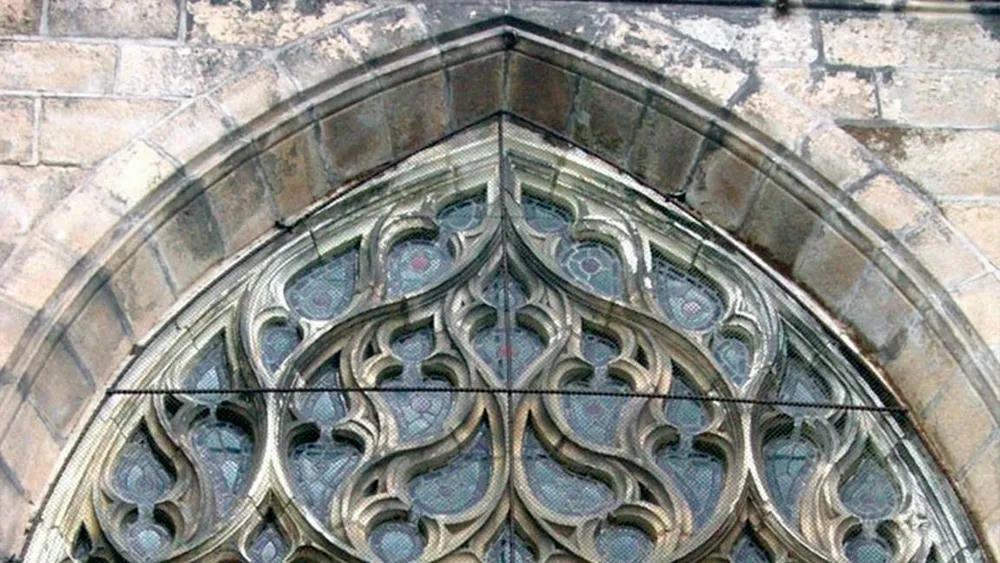
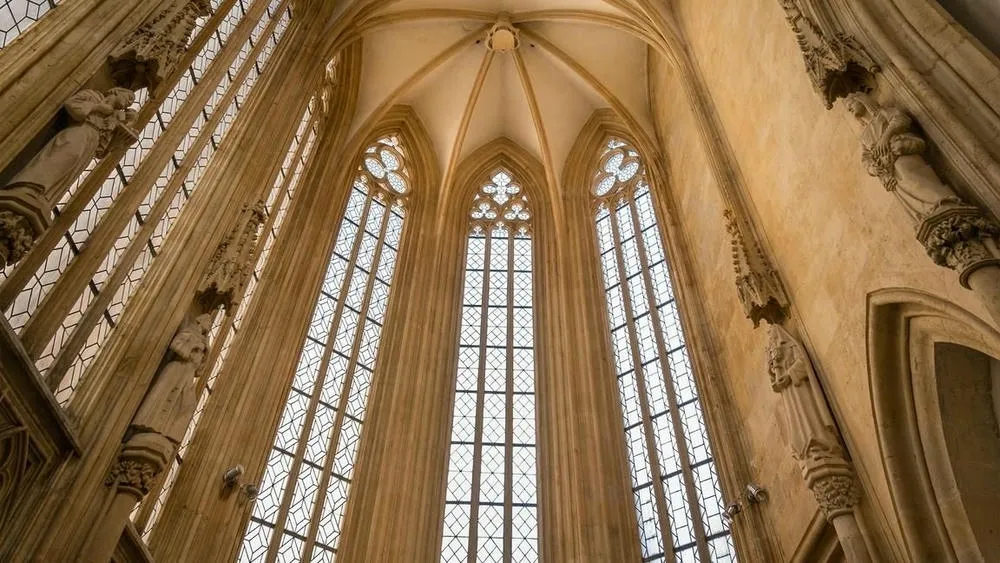
Pointed arches are a crucial element of Gothic architecture and are distinguished from the semicircular arches of Romanesque architecture. In the pointed arch, the composition is made of two curves that meet at a sharp point, forming a vertex. This shape allows the arches to be taller and more slender compared to the Romanesque style. It creates the effect of verticality characteristic of Gothic architecture.
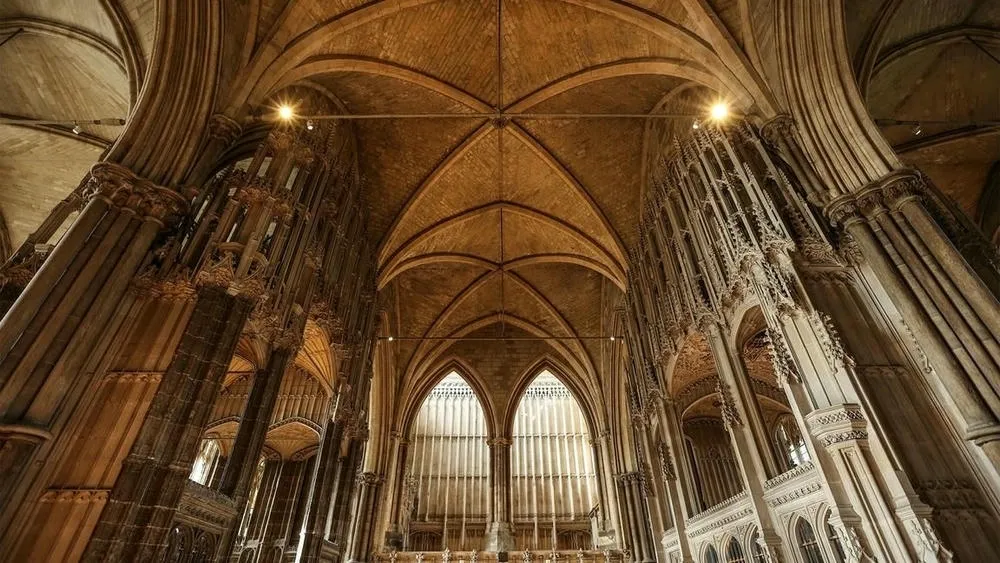
Through pointed arches, it was possible to create ribbed vaults that helped to cover larger and taller spaces. This type of vault is characterized by the cross shape that meets at the center of the structure. The combination of pointed arches and ribbed vaults allowed architects to create much larger and more illuminated internal spaces. In addition, the arches were also used in the creation of lancet windows, an important element in the Gothic style. The windows were enlarged and used colored stained glass. Through sunlight, the stained glass created a magical effect inside the churches.
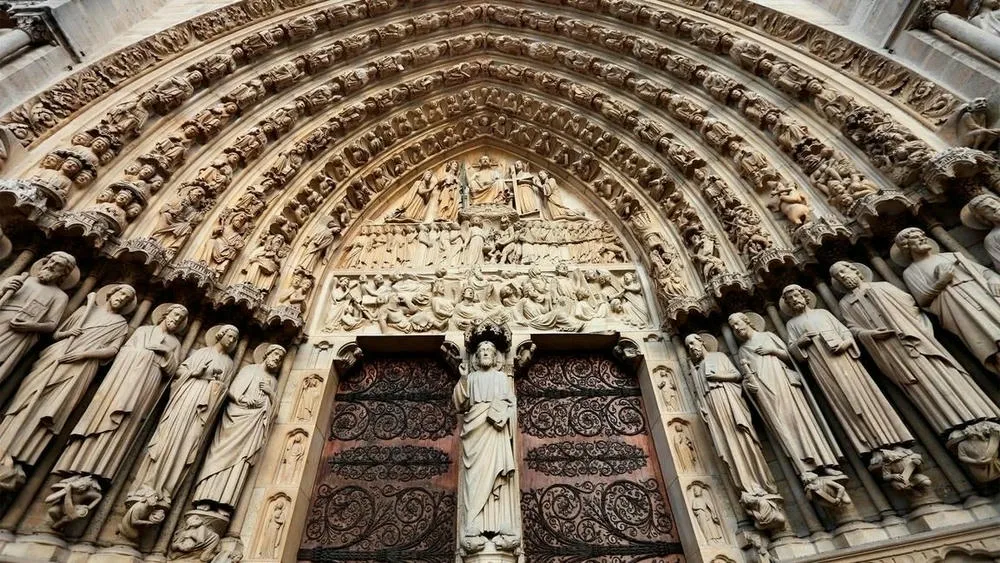
Pointed arches were not just a functional element of Gothic architecture, but were also used as a decorative element. They were often carved with complex ornaments and floral details, used to emphasize the beauty and elegance of the buildings.
Ribbed Vaults
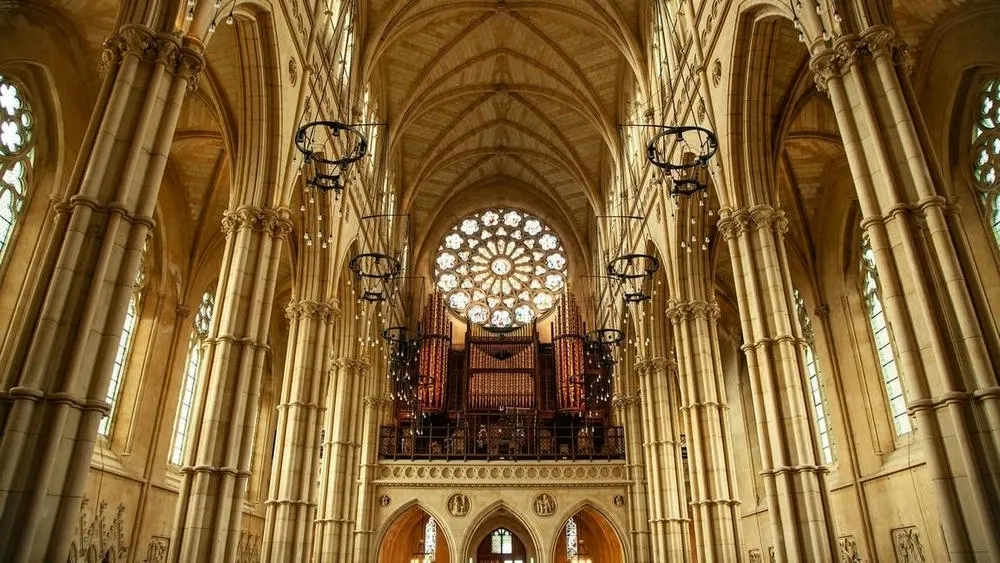
Ribbed vaults are architectural elements in the form of intersecting arches, forming a network of ribs. These ribs are usually built of stone, brick, or other resistant material. They primarily serve to distribute the weight of the vault more evenly, reducing the need for thick walls or pillars for support. In addition to their structural function, ribbed vaults were also valued for their aesthetics. The ribs could be decorated with elaborate sculptures and ornaments, creating a dramatic and impressive effect in Gothic architecture.
The ribbed vaults of the Gothic style can also be considered an evolution of Romanesque vaults. Their ingenuity was developed to make the structures more slender and curvilinear. The addition of ribs to the surfaces of the vaults served to support the structure and allowed the arches to be taller.
In Gothic architecture, ribbed vaults were usually used in conjunction with other architectural elements. Pointed arches, for example, were at the top of the vault and had a distinctive pointed shape, which helped in the uniform distribution of weight. In addition to their aesthetic appeal, ribbed vaults were also considered a significant technical innovation in architecture.
Stained Glass
Stained glass began to appear in Gothic architecture in the 13th century, when the technique of producing colored glass became more advanced. Gothic windows were large and had several sections, usually divided by stone structures called tracery. These structures allowed the stained glass to be as tall as the church walls.
Gothic windows also featured a wide variety of designs and patterns, from biblical scenes to geometric and floral figures. The stained glass was handmade, using a technique known as glass cutting. Artisans cut the glass into specific shapes, which were then joined with lead to form a complete panel.
In addition to being a striking stylistic feature of Gothic architecture, stained glass also had an important symbolic function. They represented the divine light that entered the church and illuminated the minds of the faithful. Through the beauty and complexity of the stained glass, the church intended to inspire a sense of reverence and admiration for the power of God.
Today, many of the original Gothic windows have been destroyed or damaged. Some of them, however, can still be found in churches and cathedrals around the world. Stained glass continues to be one of the most iconic features of Gothic architecture. Its beauty and complexity still inspire admiration, even in the contemporary style.
Sculptures and Ornaments
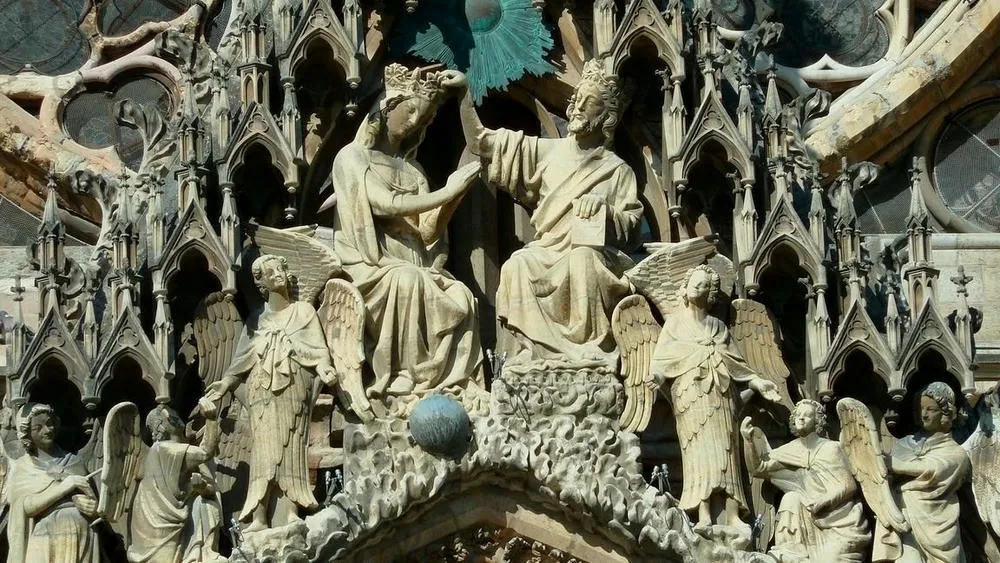
Gothic sculptures were highly detailed and realistic, depicting human and animal figures in dramatic and expressive poses. The sculptures were often used to tell biblical or mythological stories and could be found in places of worship, such as churches and cathedrals. Gothic ornaments were also elaborate and decorative, with intricate and complex shapes. Gothic arches, for example, were often adorned with elaborate details, including tracery, leaves, flowers, and other natural forms. These ornaments were used to emphasize the height and lightness of Gothic architecture, adding a touch of beauty and delicacy to the structures.
In addition to being highly decorative, Gothic ornaments also had a practical purpose. Many of the gargoyle and chimera-shaped ornaments, for example, were placed on roofs to prevent rain damage. It was a way to protect the walls from rainwater and prevent erosion. These ornaments also served to remind the faithful of the presence of evil and the need to remain vigilant against sin.
Gothic sculpture and ornaments were also used to convey a sense of power and authority. Often, Gothic cathedrals were built with the intention of impressing and inspiring those who visited them. These structures served as symbols of the wealth and power of the Church, used to demonstrate the superiority of the Christian faith over other religions.
Impressive Heights
For Gothic architecture, one of the great references was always religion. The cathedrals of this style were designed to inspire and elevate the faithful to the divine. One of the solutions to achieve this goal was the construction of tall buildings that stood out in the urban landscape. Gothic architects were the first to create structures elevated beyond human height. These architectural masterpieces became a testament to the ingenuity and creative vision of the period.
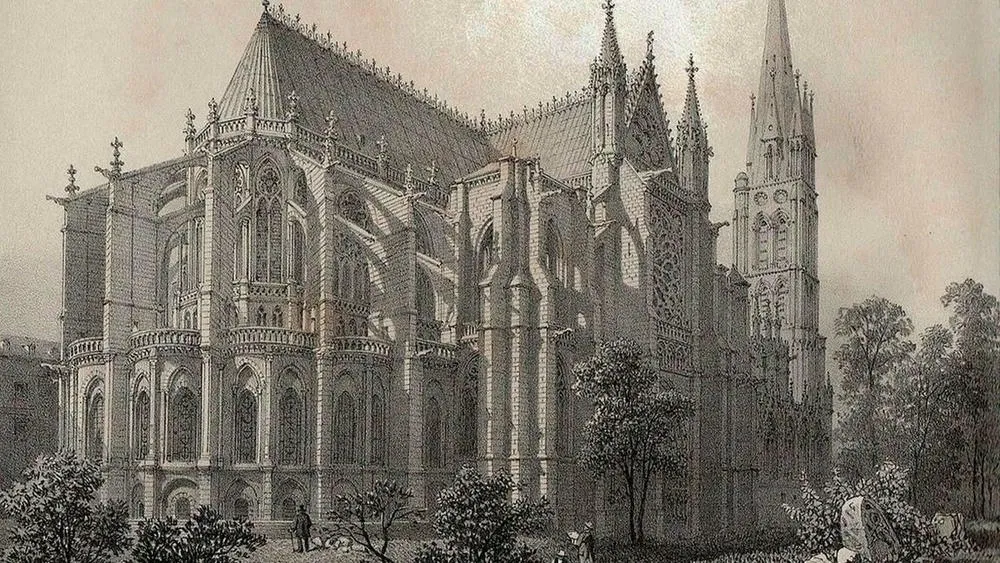
To raise Gothic structures to the sky, the architects of the time devised a series of innovative architectural techniques. One of these techniques was the use of flying buttresses, an architectural structure in the form of an arch that projected outward from the building's wall. Its main purpose was to distribute the weight of the roof and allow the walls to be built even higher.
Another technique used by Gothic architects was the application of tall and narrow windows. They were intended to amplify the sense of height and create a soft and mystical illumination inside the buildings. Rose windows, which we will see next, were also a common element on the facades of cathedrals. They were used as a focal point that drew the observer's attention upwards, increasing the sense of height.
Rose Windows
Rose windows are architectural elements in the form of a circular window, characteristic of Gothic architecture. They are composed of several decorative elements arranged radially around a central point, forming a symmetrical and elaborate pattern. Rose windows are typically found on the facades of Gothic churches and cathedrals, and are often placed above the main doors. They can be quite large and impressive, and are often considered one of the most striking features of Gothic architecture.
One of the most interesting features of rose windows is the way they filter light. As the sun passed through the colored glass of the window, it projected vibrant patterns and colors into the interior of the churches. This dramatic illumination was considered a divine inspiration and was often allocated to highlight elements such as the altar or religious images.
In addition, rose windows were often found in composition with other Gothic architectural elements. The union between rose windows, ribbed vaults, pointed arches, and flying buttresses created an aesthetic and structural whole fundamental to the Gothic look. Although more associated with religious architecture, rose windows were also used in residential constructions, such as palaces and castles. In these cases, they were perceived only as decorative elements.
Example of Gothic architecture in Brazil
The Sé Cathedral, located in the heart of São Paulo, is one of the most imposing architectural constructions in the city. Its architectural style is Gothic, characterized by its tall towers, colored stained glass, and elaborate ornamental details. The construction of the Sé Cathedral began in 1913 and took more than four decades to be completed. During this time, architects and builders strove to bring to São Paulo an example of the Gothic architecture present in many of the cathedrals of Europe.
The result is an architectural masterpiece that combines the grandeur of the Gothic style with unique elements of Brazilian culture. The cathedral is an icon of the city and an important historical and religious landmark. When visiting the Sé Cathedral, it is possible to appreciate the beauty and complexity of Gothic architecture, with its ribbed vaults, rose windows, and pointed arches. It is a unique experience that transports the visitor to another time and place.
ArchShop is redefining the concept of residential architecture in Brazil, making high-quality projects accessible to everyone. Combining over 20 years of expertise in the construction sector with technological innovation, the company offers a complete digital platform that simplifies and democratizes the process of building the dream home.
We believe that the best ideas arise from the exchange of experiences and the sharing of different perspectives. Open the doors to new opportunities and be part of our blog! If you have an interesting article, an amazing work, a product or service that deserves to be highlighted, contact us.