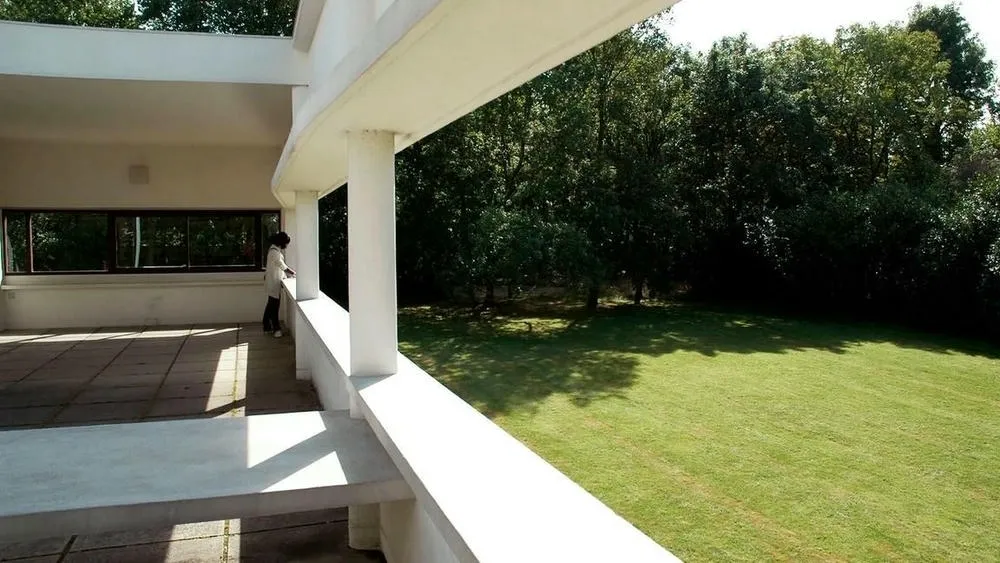
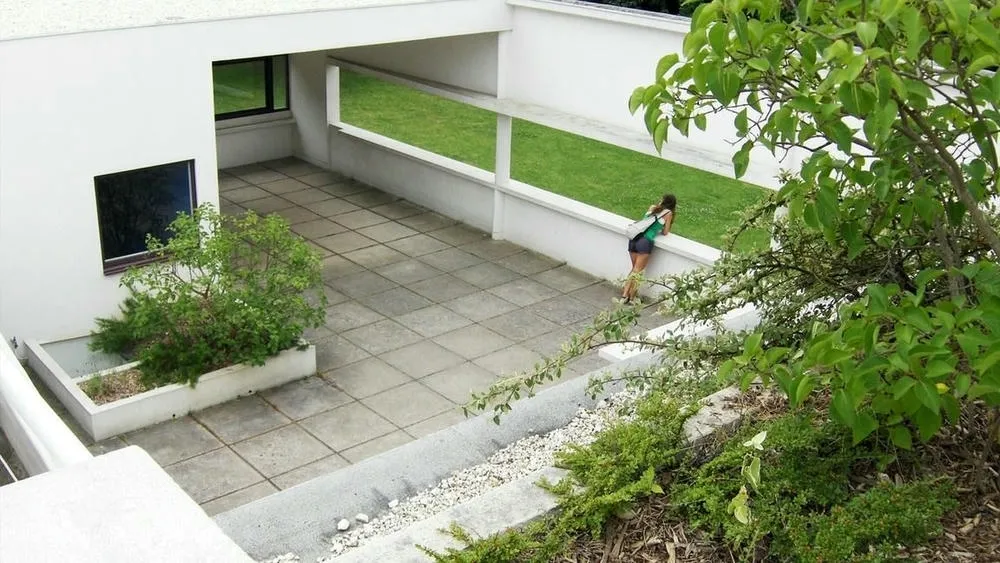
In the annals of modern architecture, one name stands out for ideas that reshaped the very foundations of design: Le Corbusier. A visionary of the discipline, he made contributions to architecture that helped in understanding human needs, the environment, and the relationship between the two. At the heart of Le Corbusier's innovative philosophy were 5 points. Carefully conceived to embrace functionality, aesthetics, and sustainability, they became the foundation for what we would come to know as modern architecture. In this article, we seek to understand each point and explain them in a didactic and simplified manner. We will use the Villa Savoye as an example, one of Le Corbusier's most famous and recognized projects. Let's get started!
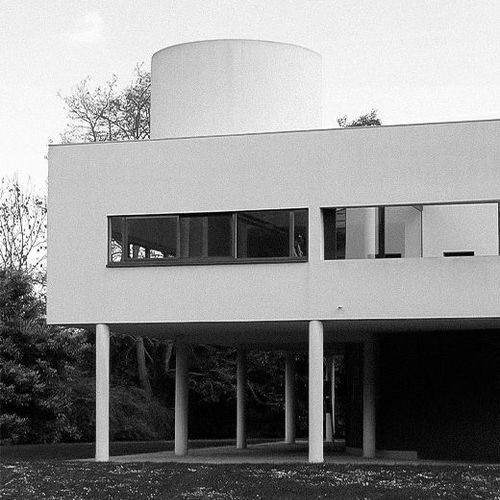
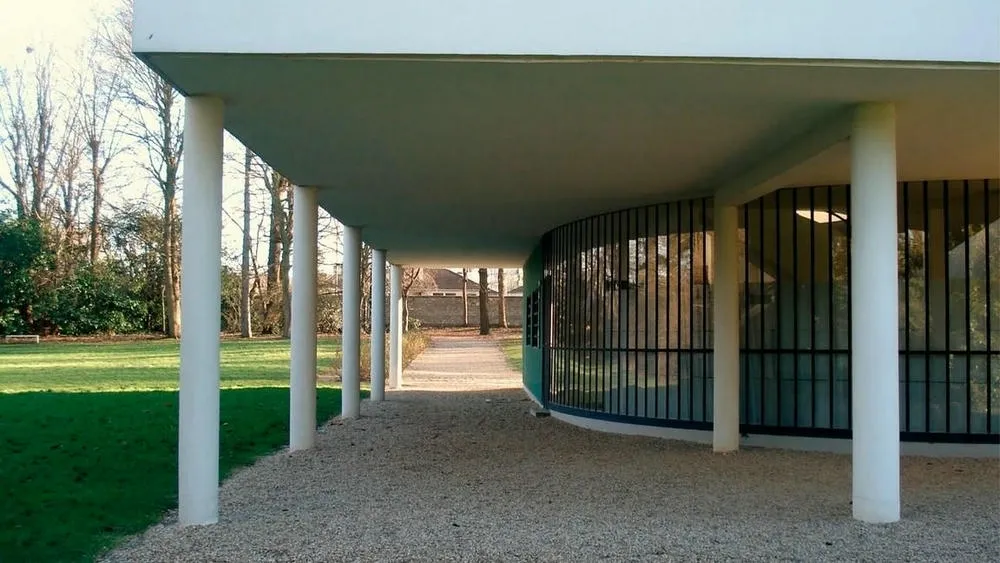
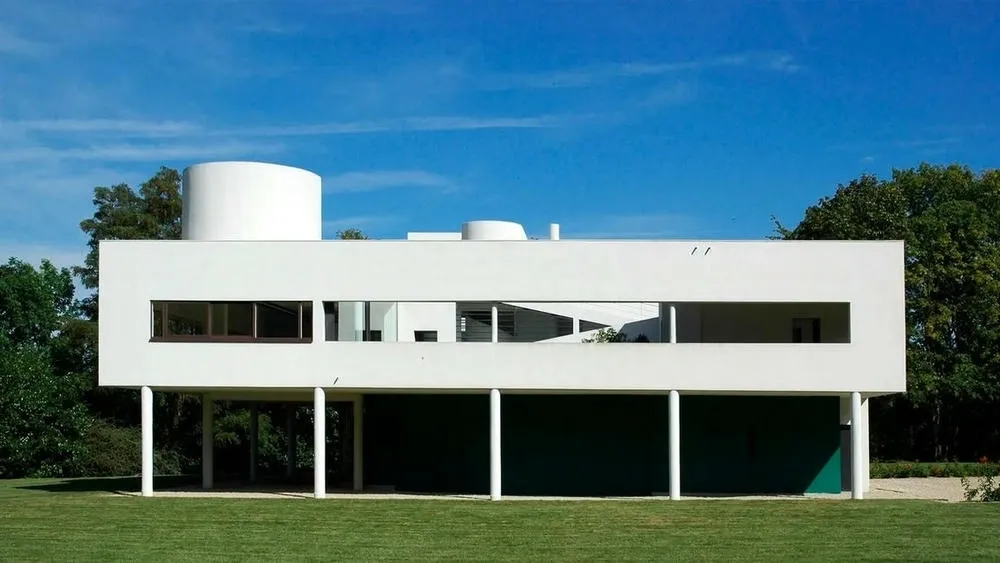
Le Corbusier's first point refers to columns or pillars that elevate a building above ground level. By raising the structure on pilotis, Le Corbusier achieved an innovative architectural feat, which frees up the ground floor and creates an open space under the building.
Purpose and Advantages: This design choice served a dual purpose. Firstly, the space under the building allowed for the free circulation of air and natural light, solving issues of ventilation and lighting. Unlike traditional buildings, which often had dark and damp ground floors, the pilotis design brought a sense of lightness and airiness to the structure.
Harmonizing with the Environment: Furthermore, the pilotis allowed buildings to integrate harmoniously with their environment. By elevating the structure, the building's footprint was minimized, creating space for green areas and enhancing the connection between the natural environment and the architecture. This concept became particularly influential in urban planning, as it offered the opportunity to build in densely populated areas without sacrificing open spaces and green areas.
Versatility in Construction: The use of pilotis also presented a practical advantage in construction. By transferring the building's weight to these vertical supports, architects could explore creative and versatile floor plans without the constraints of load-bearing walls. This freedom in design allowed for flexibility in internal layouts, catering to various functional needs.
The incorporation of pilotis into Le Corbusier's architectural vision redefined how buildings interact with their environment and inhabitants. This structural innovation set the stage for the realization of his subsequent points, laying the foundation for a new and transformative architectural language.
Point 2: Free Plan
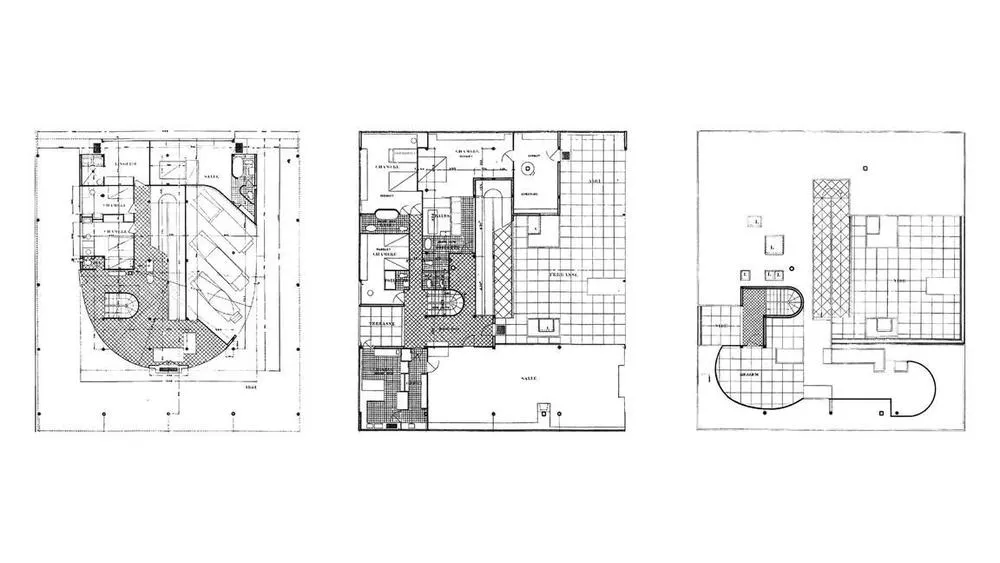
Le Corbusier's second point represented a break from traditional architectural norms. By eliminating load-bearing walls in the interior, he introduced a revolutionary concept that would significantly impact the design and functionality of modern buildings: the free plan.
Elimination of Structural Constraints: The concept of a free plan frees the interior from the constraints imposed by load-bearing walls, providing architects with greater freedom in organizing spaces. Instead of being limited to predefined room layouts, architects could now design the interior based on the specific functions and requirements of the building.
Adaptability and Flexibility: This newfound flexibility allowed spaces to adapt to changing needs over time. Whether it was a residential apartment, office, or public building, the interior could be reconfigured as needed, ensuring efficient use of space and accommodating various activities harmoniously.
Enhanced Spatial Experience: The absence of load-bearing walls created a sense of openness and spatial fluidity in buildings. This not only improved the overall flow of movement within the structure but also enhanced the interaction between occupants and their surroundings. The free plan design facilitated an experience of continuity and integration within the building.
Innovations in Modern Living: Le Corbusier's free plan revolutionized the way people lived and worked in modern buildings. It allowed for more open and interconnected living spaces, promoting a sense of community and encouraging interaction among occupants.
The concept of the free plan marked a paradigm shift in architectural design. By breaking away from the traditional constraints of load-bearing walls, Le Corbusier paved the way for a new era of adaptable, functional, and fluid living spaces. This concept, combined with the principles of pilotis, laid the foundation for the visionary approach to modern architecture for which Le Corbusier is known.
Point 3: Free Façade
Le Corbusier's third point is a complementary concept that extends the principles of the free plan to the building's external appearance. By freeing the exterior walls from their traditional structural role, Le Corbusier introduced a new level of artistic expression and aesthetic freedom to modern architecture.
Separating Structure from Aesthetics: The concept of a free façade involves separating the exterior walls from the building's load-bearing structure. In traditional architecture, exterior walls played an essential role in supporting the weight of the construction. However, with this new approach, the structural load was transferred to the pilotis and internal supports, allowing the façade to become a canvas for creative design.
Aesthetic Advantages: This new artistic freedom allowed architects to experiment with various façade designs, shapes, and materials. Buildings were no longer restricted by structural needs, enabling the creation of innovative and captivating exteriors that reflected the spirit of the modern era.
Play of Light and Shadow: The free façade design also emphasized the play of light and shadow on the building's exterior. With the walls now separate from the structure, architects could incorporate elements like brise-soleil (solar shading devices) and recessed areas, which not only added visual interest but also provided practical benefits such as solar control and increased energy efficiency.
Architectural Expression: Le Corbusier believed that the façade should reflect the purpose and functions of the building, expressing its internal workings to the outside world. The concept of the free façade allowed architects to communicate the building's character, making it a transparent and honest representation of its design intent.
The concept of the free façade revolutionized how architecture interacted with its environment and inhabitants. By freeing the exterior walls from their structural role, Le Corbusier opened up a world of possibilities for architectural expression, unleashing a wave of creativity and innovation that continues to influence modern building design to this day.
Point 4: Ribbon Windows
Among Le Corbusier's 5 points, the concept of ribbon windows presents a functional and aesthetic innovation that transformed how buildings utilized natural light and views. Ribbon windows are continuous horizontal bands of windows that extend along a building's façade. These elongated windows run parallel to the floor and provide a continuous connection between the interior and the exterior.
Maximizing Natural Light: One of the main purposes of ribbon windows is to flood the interior with abundant natural light. By using long, horizontal openings, buildings could make the most of daylight, reducing the need for artificial lighting during the day and creating a bright and inviting atmosphere for occupants.
Improving Ventilation: Ribbon windows not only facilitated natural lighting but also improved ventilation. Their horizontal orientation allowed for cross-ventilation, which effectively circulated fresh air throughout the building. This contributed to a healthier and more comfortable indoor environment, especially in hot climates.
Integrating Interior and Exterior: The design of ribbon windows blurred the boundaries between indoor and outdoor spaces, creating a sense of continuity and integration. Occupants could enjoy unobstructed views of the surrounding landscape, promoting a stronger connection with nature and the external environment.
Architectural Aesthetics: In addition to their functional advantages, ribbon windows also added a sleek and modern aesthetic to the building's façade. The continuous bands of glass provided a sense of rhythm and harmony to the design, contributing to the overall visual appeal of the structure.
Le Corbusier's use of ribbon windows exemplifies his dedication to incorporating functionality, aesthetics, and human experience into his architectural vision. By harnessing natural light, promoting ventilation, and creating a seamless connection with the outdoors, ribbon windows remain a timeless design element that has left a significant mark on modern architecture.
Point 5: Roof Garden
Le Corbusier's fifth and final point exemplifies his commitment to harmonizing architecture with nature, promoting sustainable living, and creating vibrant urban spaces. The idea of a roof garden involves transforming building rooftops into lush green spaces. Instead of leaving rooftops as merely utilitarian elements, Le Corbusier saw them as opportunities to reintroduce nature into urban environments.
Ecological Benefits: By incorporating rooftop gardens, buildings can contribute to urban biodiversity and ecological balance. These green spaces provide habitats for plants, insects, and sometimes even small animals, fostering biodiversity and mitigating the urban heat island effect that often affects densely populated cities.
Improved Thermal Performance: Roof gardens also improve the thermal performance of buildings. The vegetation acts as an insulator, reducing heat absorption and loss, resulting in more energy-efficient structures and creating a comfortable environment for occupants.
Recreational and Social Spaces: In addition to their environmental advantages, rooftop gardens also serve as recreational areas for building occupants. These elevated green spaces offer residents or workers a place to relax, unwind, and enjoy the outdoors without having to leave the building.
Enhancing the Urban Landscape: Le Corbusier envisioned roof gardens as an integral part of the urban landscape. By adding green spaces vertically, he sought to balance the concrete jungle with elements of nature, transforming the way people experience and interact with their urban environments.
Le Corbusier's concept of the roof garden demonstrates his commitment to sustainable and people-centric architecture. By recognizing the potential of rooftops as green spaces, he elevated the quality of urban life while promoting ecological balance. Today, the idea of a roof garden is widely used. It aligns with contemporary efforts to create sustainable and livable cities for the future.
As we reflect on Le Corbusier's enduring legacy, it becomes evident that his visionary concepts have left an undeniable mark on the world of architecture. His ideas not only shaped iconic buildings but also influenced urban planning and the way we inhabit cities. The principles of pilotis and the free plan reinvented the interaction of buildings with the ground, while the free façade and ribbon windows introduced new dimensions of aesthetics and functional integration. Furthermore, the inclusion of roof gardens highlights Le Corbusier's vision of promoting sustainability and creating green urban spaces. These principles, now embedded in the fabric of contemporary architecture, continue to guide architects and urban planners in their quest to build more sustainable, efficient, and livable spaces.
ArchShop is redefining the concept of residential architecture in Brazil, making high-quality projects accessible to everyone. Combining over 20 years of expertise in the construction sector with technological innovation, the company offers a complete digital platform that simplifies and democratizes the process of building the dream home.
We believe that the best ideas arise from the exchange of experiences and the sharing of different perspectives. Open the doors to new opportunities and be part of our blog! If you have an interesting article, an amazing work, a product or service that deserves to be highlighted, contact us.