Discover the Futuro House, the futuristic home of the 1960s
During the 1960s, society was captivated by the possibilities of space exploration, technological advancements, and a sense of unlimited optimism for the future.
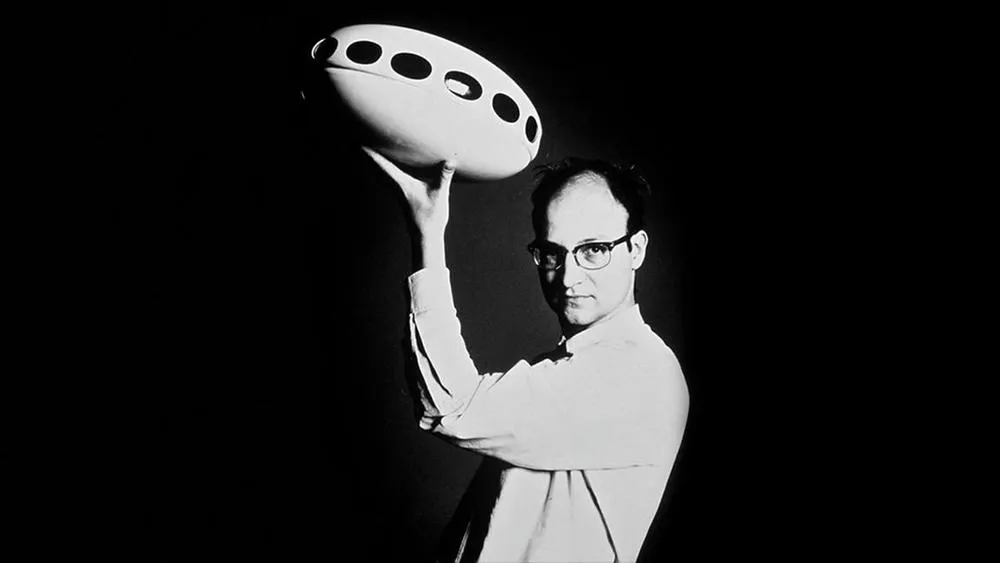
During the 1960s, society was captivated by the possibilities of space exploration, technological advancements, and a sense of unlimited optimism for the future. It was in this context that Matti Suuronen, an architect known for his experimental approach, conceived the concept of the Futuro House. Inspired by UFO sightings and driven by the desire to create an innovative and prefabricated structure, Suuronen envisioned a portable dwelling that would reflect the changing times and meet the needs of a mobile and modern society.
In this article, we will explore the birth of the Futuro House, examining Suuronen's vision, design features, and construction techniques. We will delve into its cultural impact and legacy, from its initial reception to its influence on contemporary architecture. Join us on this journey as we uncover the story behind this iconic architectural marvel.
In the vibrant 1960s, a time of technological advancements, space exploration, and a collective belief in a bright future, Finnish architect Matti Suuronen embarked on a mission to create a truly innovative and futuristic dwelling. Suuronen's vision was fueled by the growing fascination with UFO sightings and the rapid advancements in aerospace technology. He sought to design a portable and prefabricated structure that could serve as a modern living space, embracing the spirit of the space age.
Matti Suuronen, born in 1933, was a visionary architect known for his experimental approach to design. Inspired by industrial materials and cutting-edge technology, he aimed to challenge traditional architectural norms. Suuronen believed in the power of imagination and sought to create structures that embodied the optimism of the era.
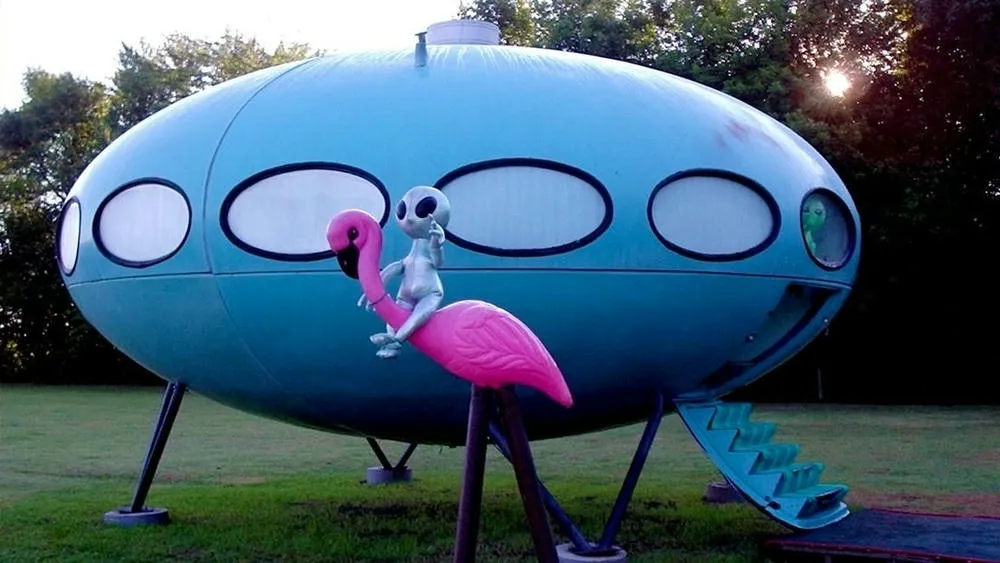
The concept of the Futuro House began to take shape in Suuronen's mind. He envisioned a dwelling that resembled a flying saucer, with a curvilinear exterior and a space-age aesthetic. The house would be designed to be easily transportable, adaptable to various terrains, and quick to assemble. With a focus on efficiency and functionality, Suuronen aimed to create a living space that reflected the rapidly changing world and met the needs of a modern, mobile society.
To bring his vision to life, Suuronen utilized advanced materials, especially fiberglass-reinforced polyester. This lightweight and durable material offered flexibility in design while ensuring structural integrity. The choice of fiberglass allowed for a smooth, seamless exterior, further enhancing the futuristic appearance of the house.
The modular design of the Futuro House was another stroke of genius by Suuronen. Composed of 16 prefabricated segments, the house could be easily transported to different locations, making it ideal for remote or holiday destinations. Its assembly required minimal time and effort, allowing for rapid deployment and flexibility of use.
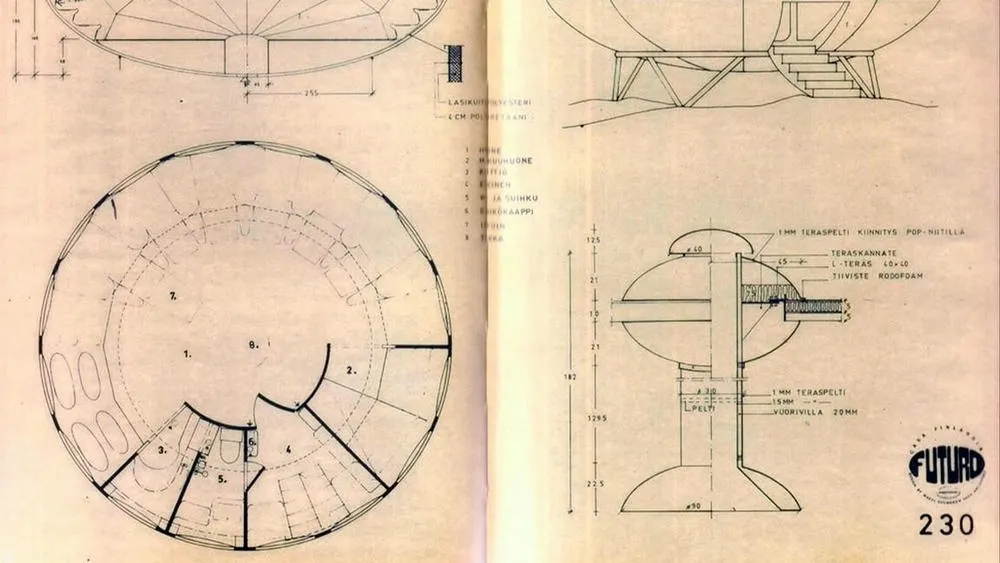
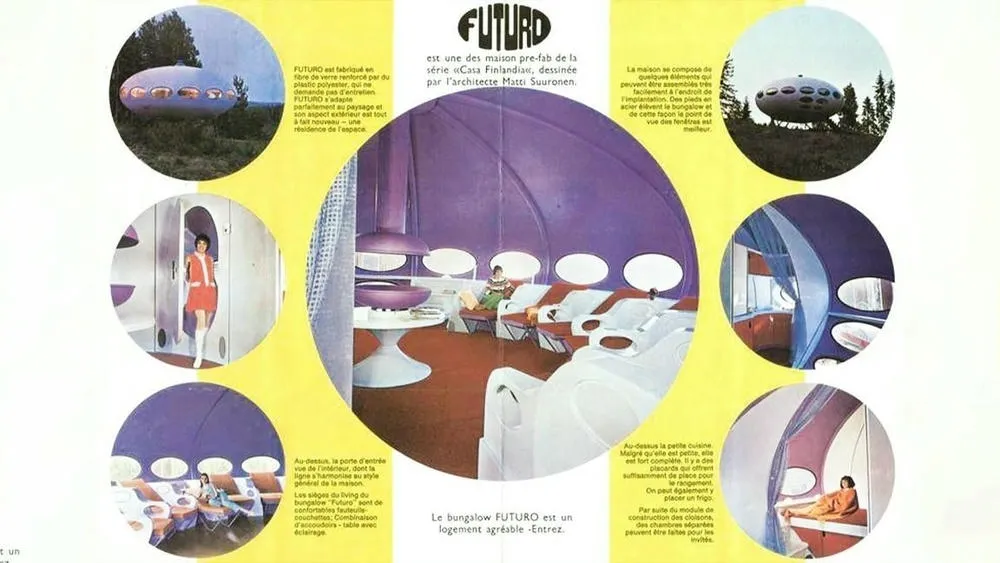
Inside the Futuro House, Suuronen prioritized space optimization and functionality. The central living area served as a hub, with bedrooms, a kitchen, and a bathroom radiating from it. The use of built-in furniture, such as storage compartments and seating, eliminated the need for additional furniture and maximized the available space. Suuronen's meticulous attention to detail ensured that every aspect of the interior design harmonized with the futuristic exterior, creating a cohesive and immersive living experience.
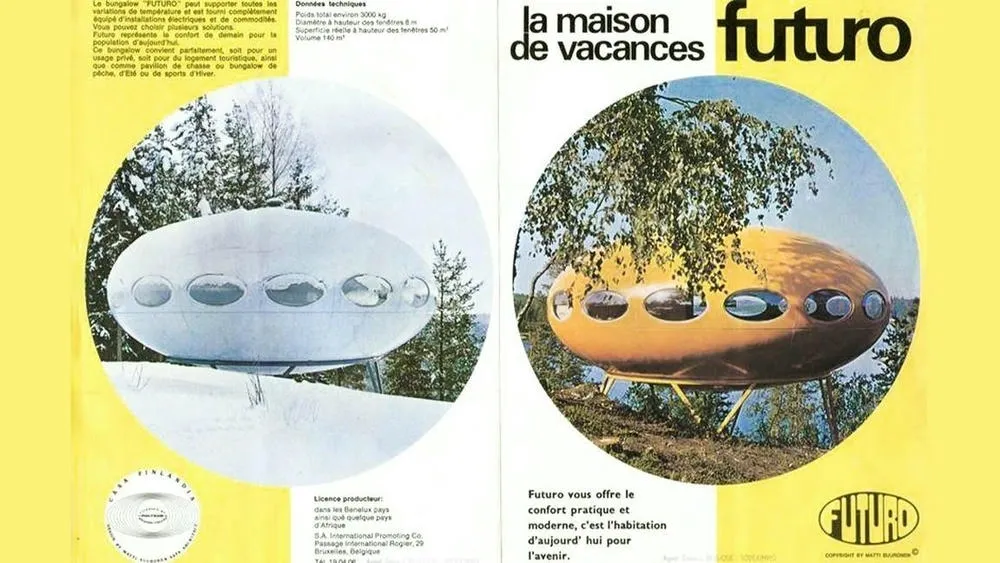
With the design finalized, Suuronen introduced the Futuro House to the world in 1968. Its unique appearance and innovative features captivated the imagination of architects, designers, and the general public. The house quickly gained international attention and was showcased in various venues, including museums and design exhibitions, solidifying its status as an iconic symbol of modern design.
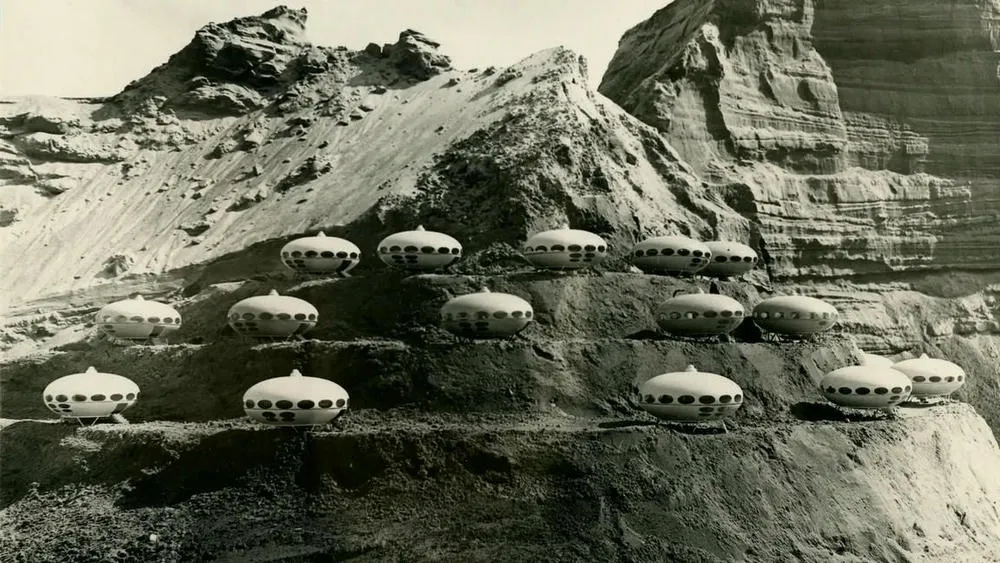
Despite its initial popularity, the Futuro House faced challenges due to its unconventional design and production costs. As a result, only about 100 of these unique dwellings were ever manufactured, and a few of them survive to this day. Its unconventional design, innovative use of materials, and adaptability to different environments make it a true icon of architecture, leaving a memorable mark on the world of design.
The design and construction of the Futuro House
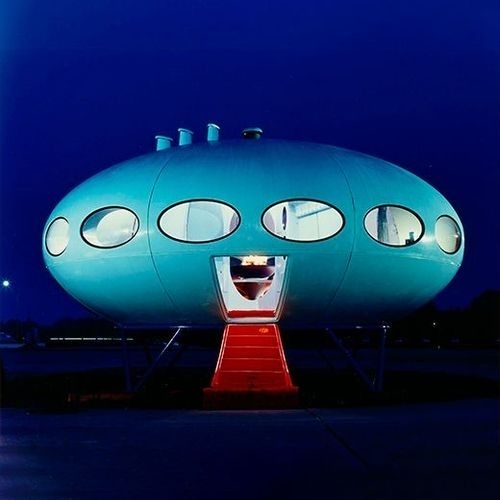
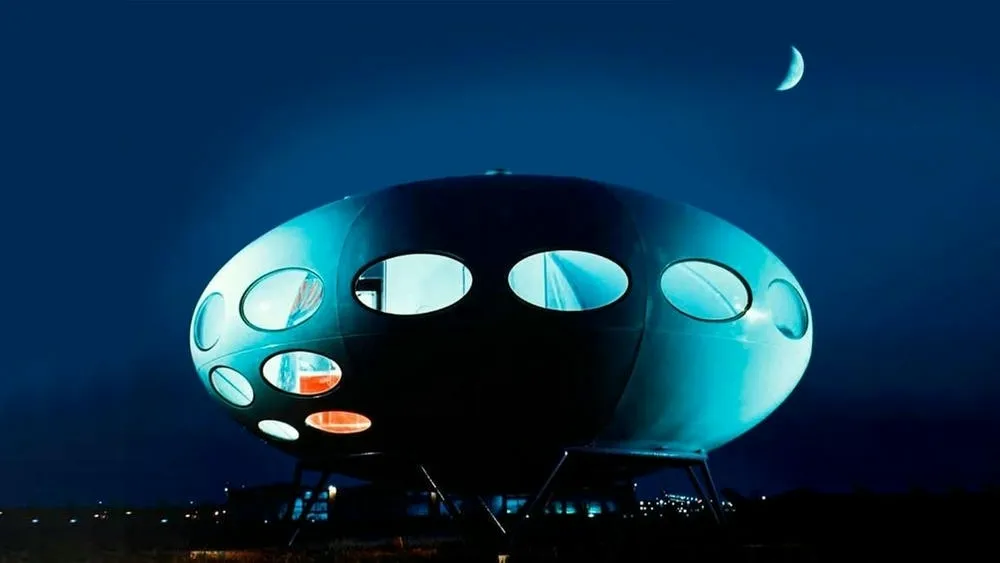
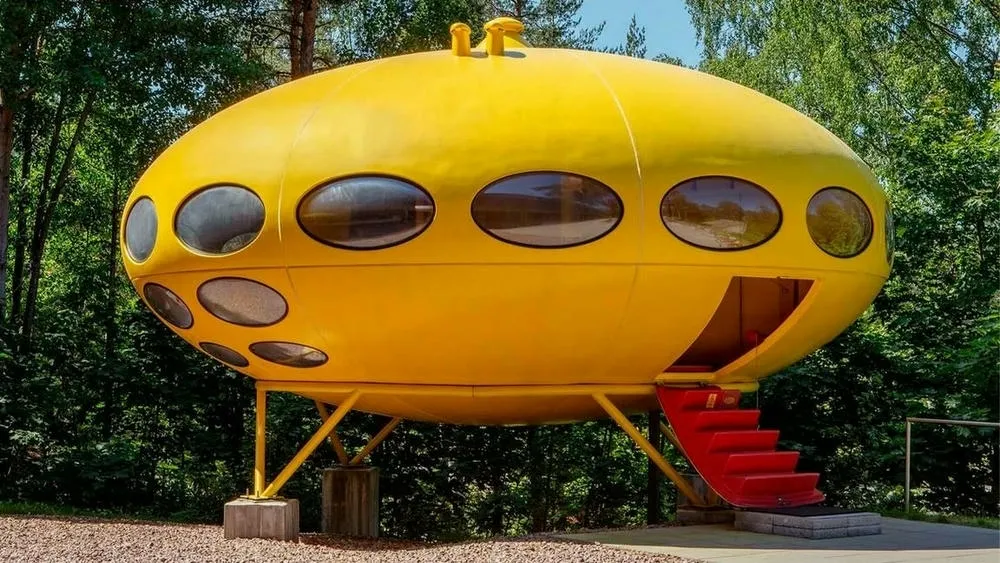
The first notable feature of the Futuro House is its smooth, curvilinear exterior. The use of fiberglass-reinforced polyester allowed for the seamless integration of individual segments, creating a sleek and futuristic shell. The glossy surface of the material further enhanced its space-age appearance and captivated the imagination of those who visited it.
Integrating functionality with design, the architect incorporated round windows into the walls of the project. These circular openings not only added to the extraterrestrial appeal but also provided ample natural light and panoramic views of the surrounding environment. The windows were strategically positioned to optimize privacy while offering a connection to the outside world.
The entrance to the Futuro House was through a distinctive hatch, a unique design element that reinforced the spaceship concept. Its different entrance also added an element of excitement and anticipation for visitors to the house. The hatch, which opened and closed effortlessly, contributed to the house's ability to withstand various weather conditions, providing a secure and weatherproof entry point.
Structurally, Suuronen's modular design allowed for easy assembly, disassembly, and transportation of the Futuro House. The house consisted of 16 prefabricated segments that could be transported and assembled at the desired location, quickly and practically. This modular approach not only reduced construction time but also allowed for flexibility in terms of positioning and adaptability to different terrains.
The choice of fiberglass-reinforced polyester as the primary construction material contributed to the lightweight and durable nature of the house. The material's resistance to corrosion and the elements made it suitable for a variety of climates. Its insulating properties provided comfort and energy efficiency, ensuring that the internal temperature remained stable, regardless of the external environment.
Inside the Futuro House, Suuronen focused on creating an efficient and functional living space. The central living area served as a common space, with the bedrooms, kitchen, and bathroom branching off from it. The layout was carefully designed to optimize space usage while maintaining a sense of openness and fluidity.
The integration of built-in furniture further emphasized the futuristic design of the house and maximized the available space. Storage compartments were seamlessly integrated into the walls, offering practical solutions for keeping the living area clutter-free. The furniture itself, designed with clean lines and geometric shapes, complemented the overall aesthetic of the house while providing comfort and functionality.
The legacy of the Futuro House
After its introduction in the late 1960s, the Futuro House quickly gained attention and acclaim. Its unconventional appearance and innovative design captured the public's imagination, positioning it as a symbol of the future. The house was showcased in exhibitions, museums, and design events, where it attracted crowds fascinated by its unique aesthetic and innovative features. Its appearance in popular culture, including films, television shows, and music videos, further solidified its status as an iconic representation of modern design.
One of the key aspects of the Futuro House that contributed to its cultural impact was its versatility and adaptability. Originally conceived as a holiday home, it offered an innovative way to experience leisure time in a futuristic setting. However, its potential for use extended beyond that. The portable nature of the house made it suitable for various applications, including portable offices, remote research stations, or emergency housing. This adaptability showcased Suuronen's visionary approach and his ability to anticipate the evolving needs of society.
Preserving the Futuro Houses and maintaining their legacy has been a challenge due to the limited number of units produced and the passage of time. However, dedicated enthusiasts, collectors, and architectural preservation organizations have recognized the cultural importance of these structures and have made efforts to protect and restore the still-existing projects.
Some Futuro Houses have been meticulously preserved, serving as museum pieces or private residences. Others have been restored to their former glory, allowing visitors to experience the visionary design firsthand. These efforts are crucial to ensure that its unique design is not forgotten and that future generations can appreciate an interesting part of architectural history.
The Futuro House today
Although the production of Futuro Houses was limited, several of them have managed to withstand the test of time. They can be found in various locations, from the snowy landscapes of Finland to the sunny beaches of Australia. The preservation efforts of dedicated individuals and organizations have played a vital role in ensuring the survival of these iconic structures. Some Futuro Houses have been restored, faithfully bringing them back to their original design. Others have been transformed into museums or art installations, offering visitors the opportunity to step inside and experience the futuristic atmosphere that once captivated the world.
The Futuro Houses that have been preserved and opened to the public provide a unique opportunity for architecture enthusiasts and curious visitors to explore the visionary world of Matti Suuronen. Walking through the curvilinear interiors, observing the integrated furniture, and contemplating the round windows offers a tangible connection to the spirit of the 1960s and the optimism that drove Suuronen's design.
In addition to their physical presence, Futuro Houses continue to inspire and influence contemporary architecture and design. The bold and unconventional aesthetics, along with the concept of adaptable and portable housing, have left a memorable mark on the world of architecture. Elements of the Futuro House can be seen in modern concepts and structures, where architects and designers strive to create innovative, efficient, and adaptable living spaces.
Furthermore, the timeless appeal of the Futuro House resonates with current trends and concerns. Its compact footprint and efficient use of space align with the principles of sustainability and minimalism. The concept of portable housing is very relevant today in response to an ever-changing lifestyle. The quest for mobility and flexibility is increasingly growing, and all of this is also linked to environmental motivations. As a result, despite being designed in the 1960s, the Futuro House maintains its position as the “house of the future,” offering a source of inspiration for architects exploring the future of housing in society.
Conclusion
As we reflect on the journey of the Futuro House, it is possible to recognize its enduring legacy. The preserved projects allow us to experience the visionary world that Suuronen created, while its influence on contemporary architecture remains evident in the concepts and structures being developed today. The Futuro House embodies the spirit of the space age, reminding us of the limitless possibilities that exist when we dare to imagine a future where design meets imagination.
In a world where the search for sustainable, adaptable, and efficient living spaces is increasingly relevant, the principles of the Futuro House remain as pertinent today as they were in the 1960s. It serves as a timeless symbol of architectural innovation, reminding us that true excellence in design goes beyond mere functionality—it can capture the imagination, challenge conventions, and inspire generations.
ArchShop is redefining the concept of residential architecture in Brazil, making high-quality projects accessible to everyone. Combining over 20 years of expertise in the construction sector with technological innovation, the company offers a complete digital platform that simplifies and democratizes the process of building the dream home.
We believe that the best ideas arise from the exchange of experiences and the sharing of different perspectives. Open the doors to new opportunities and be part of our blog! If you have an interesting article, an amazing work, a product or service that deserves to be highlighted, contact us.