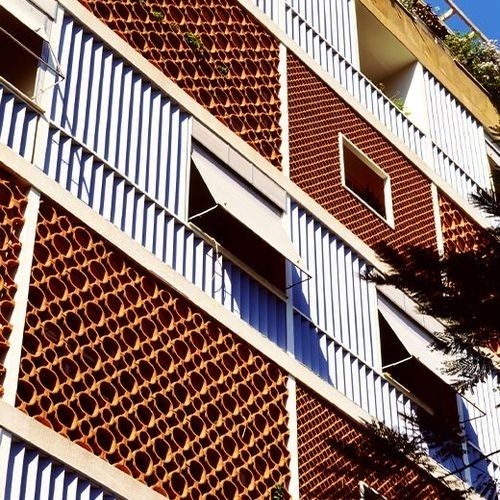
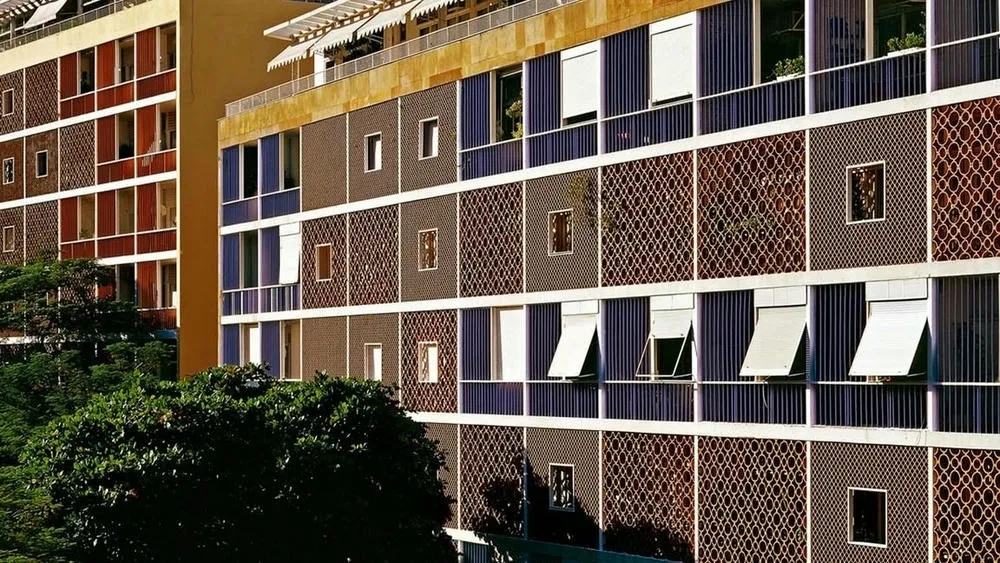
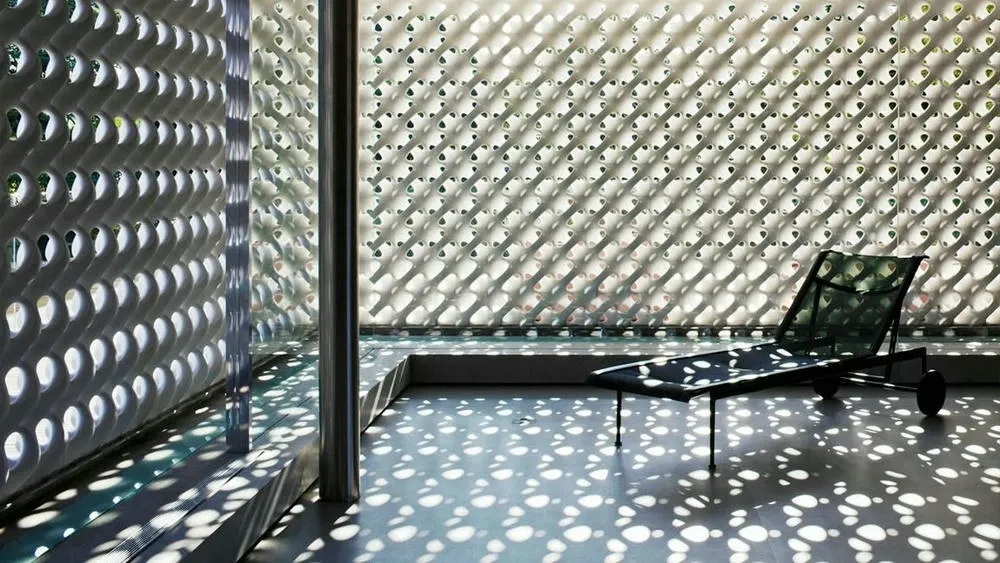
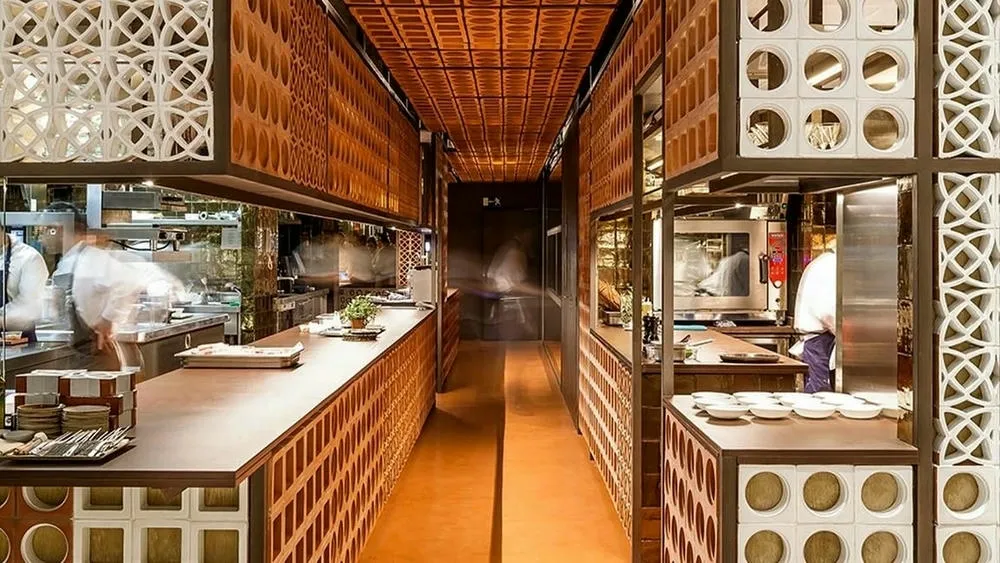
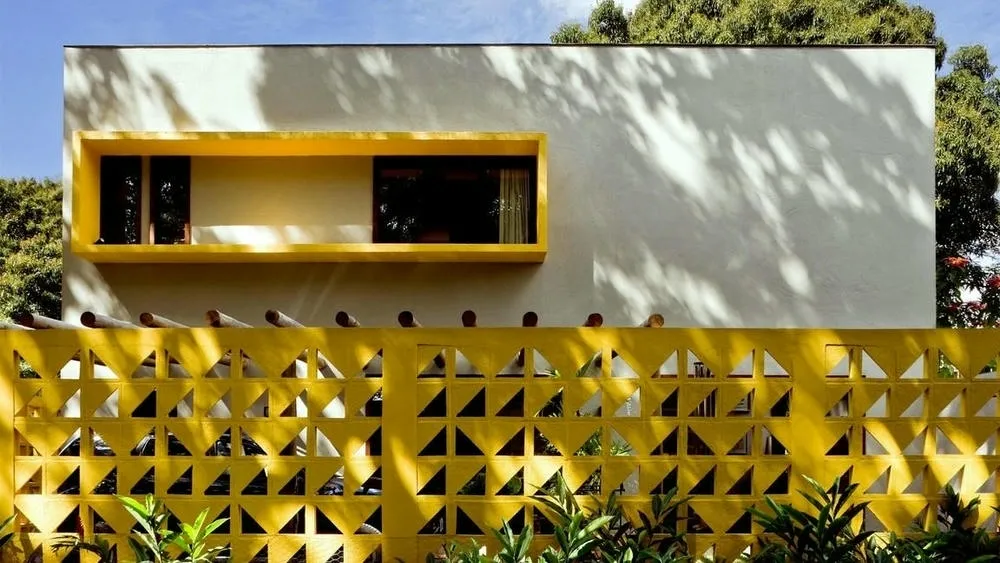
The cobogó is a Brazilian architectural element commonly made of ceramic or concrete and mounted in a screen wall that serves for ventilation, shading, and regulating visual access.
The cobogó is a Brazilian architectural element commonly made of ceramic or concrete and mounted on a screen wall that provides ventilation, shading, and regulation of visual access. With its origins dating back to the early 20th century, cobogós have become an iconic feature of Brazilian architecture, harmoniously blending functionality and aesthetic appeal. This article explores the fascinating history, versatile applications, and sustainable aspects of cobogós in contemporary architecture, shedding light on their role in shaping the country's aesthetics.
A "cobogó" is a type of architectural element that originated in Brazil. It consists of a perforated concrete block or panel, often used on facades or walls of buildings for both functional and decorative purposes. The design of cobogós usually features geometric patterns or abstract shapes that allow for the passage of light, ventilation, and privacy, while also creating visually appealing shadow patterns. Cobogós were first introduced in the 1920s by three Brazilian architects, Amadeu Oliveira Coimbra, Ernest August Boeckmann, and Antônio de Góis, hence the name "cobogó" derived from the first two letters of each architect's surname. Over the years, cobogós have become an integral part of Brazilian architectural heritage and are admired for their ability to harmonize form and function in various urban and residential contexts.
How did cobogós come about?
The story behind cobogós begins in the early 20th century in Brazil. In the 1920s, the country was undergoing a rapid process of urbanization, and architects faced the challenge of designing buildings that could withstand the tropical climate while providing ventilation and privacy. It was in this context that three architects, Amadeu Oliveira Coimbra (Portuguese), Ernest August Boeckmann (German), and Antônio de Góis (Brazilian), collaborated to create a solution.
They came up with the idea of using perforated concrete blocks to form decorative screens that could be incorporated into building designs. These blocks allowed air and light to pass through while creating interesting shadow patterns. By combining their surnames, they named the new architectural element "cobogó".
Muxarabis, a traditional architectural element originating from the Arab world, had a significant influence on the design of cobogós and a strong presence in Brazilian culture. Muxarabis are intricate wooden screens or latticework that provide privacy while allowing for ventilation and light entry. When Arab immigrants brought this architectural element to Brazil in the early 20th century, it merged with the local context and gave rise to the development of cobogós. The perforated patterns and geometric designs found in muxarabis became key inspirations for the creation of cobogós, adding a touch of cultural fusion to their aesthetics.
The first cobogós were manufactured in Recife, a city in northeastern Brazil, and quickly gained popularity. Their practicality and aesthetic appeal made them a preferred choice for architects, especially in regions with hot climates. Cobogós were used in a variety of buildings, including houses, schools, and public structures, and became an integral part of Brazilian architecture.
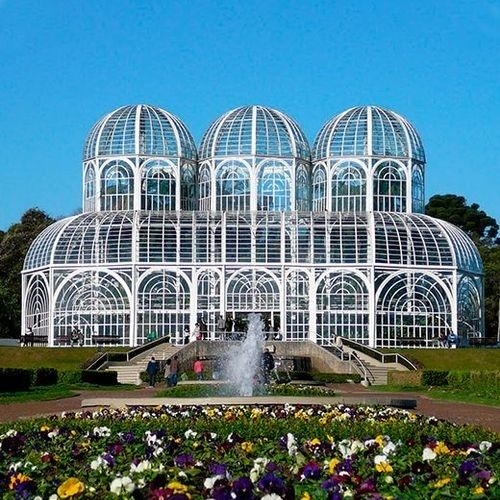
Over time, cobogós evolved in design and were adapted to different styles and materials, including ceramic and glass. Today, cobogós are considered iconic symbols of Brazilian modernist architecture and are appreciated for their functional and artistic qualities. They continue to be used in contemporary architecture, both in Brazil and internationally, as a testament to their enduring legacy and innovative spirit.
Types of cobogós
There are several types of cobogós, each with its own unique design and characteristics. Here are some of the common types:
Traditional Cobogó: This is the original type of cobogó, featuring geometric patterns or abstract designs. It is usually made of concrete and allows for the passage of light and air, creating interesting shadow patterns.
Ceramic Cobogó: Ceramic cobogós are made from clay or ceramic materials. They often have intricate patterns and can be glazed or unglazed. Ceramic cobogós add a touch of elegance and craftsmanship to architectural projects.
Glass Cobogó: Glass cobogós offer a more transparent and contemporary look. They allow light to pass through while maintaining privacy. Glass cobogós are often used in modern and minimalist designs.
Wooden Cobogó: Wooden cobogós add warmth and a natural aesthetic to spaces. They are made from wooden slats or panels with perforations and can be used to create a cozy and organic atmosphere.
Metal Cobogó: Metal cobogós offer a sleek and industrial look. They are usually made from materials like steel or aluminum and can be used to create modern and bold designs.
Modular Cobogó: Modular cobogós consist of individual units that can be combined and arranged in various configurations. They provide flexibility in design and allow for creative compositions and patterns.
These are just a few examples of the types of cobogós available. The versatility of cobogós allows architects and designers to choose the most suitable type based on the desired aesthetics, functionality, and material preferences for a specific project.
Function of cobogós
The function of cobogós is multifaceted. They act as architectural elements that provide ventilation, natural light, and privacy in buildings. The perforations in the cobogós allow air to pass through, promoting air circulation and reducing the need for artificial cooling systems. They also allow sunlight to enter, creating visual patterns of light and shadow. Additionally, cobogós offer privacy by acting as barriers while maintaining a sense of openness.
In aesthetic terms, cobogós bring a unique visual appeal to architectural projects. Their intricate patterns and geometric shapes add texture and interest to facades and walls. Cobogós can be used as decorative elements, creating a distinctive look and contributing to the overall character of a building. They offer a balance between functionality and artistic expression, becoming an integral part of Brazilian contemporary architecture.
Cobogós have been widely used in Brazilian contemporary architecture due to their versatility and adaptability. They can be incorporated into various architectural styles, from modernist to minimalist designs. Whether in residential buildings, public spaces, or commercial structures, cobogós add a Brazilian identity and cultural heritage to the architecture. They have become an iconic element that represents Brazilian architectural creativity and innovation.
From a sustainability perspective, cobogós offer several advantages. By promoting natural ventilation, they reduce the dependence on air conditioning systems and mechanical ventilation, resulting in energy savings and reduced carbon emissions. The use of natural light through the perforations helps reduce the need for artificial lighting during the day. Furthermore, cobogós can be made from sustainable materials, such as recycled concrete, ceramic, or wood, contributing to environmentally friendly construction practices.
Cobogós in interior design
Cobogós can be creatively used as decorative elements in interior design, adding a unique and eye-catching touch to various spaces within a home or project. These versatile architectural elements, known for their perforated designs, can be employed in several ways to enhance the aesthetics of indoor spaces. Here are some ideas on how cobogós can be used as decoration in interior design:
Accent Walls: Install cobogós on one or more walls to create a striking focal point in a room. The patterns and textures of the cobogós can add visual interest and serve as a captivating backdrop for furniture and decor. This technique works especially well in living rooms, dining areas, or bedrooms, where an accent wall can elevate the overall design.
Partition Walls: Use cobogós to create partitions between different areas within an open floor plan. These partitions provide a sense of separation while maintaining an open and airy atmosphere. The play of light and shadow through the cobogós adds an artistic element to the space and can serve as an elegant alternative to solid walls or conventional room dividers.
Room Dividers and Screens: Utilize cobogós to build standalone room dividers or decorative screens. They can be used to separate spaces, provide privacy, or add a decorative element to an open area. Cobogó screens can be designed in various shapes and configurations to suit the specific needs and style of the space.
Shelving and Storage: Incorporate cobogós into shelving units or cabinets to create visually intriguing storage solutions. The cobogós can serve as decorative backdrops or inserts in the shelves, allowing for the display of decorative objects, books, or personal belongings. This approach adds depth and texture to storage areas while maintaining an open and airy feel.
Light Fixtures: Use cobogós in the design of light fixtures, such as pendant lights or lampshades. The perforated patterns of the cobogós allow for the projection of beautiful light patterns onto the surrounding surfaces, creating a captivating visual effect. This adds an artistic and ambient dimension to the lighting design of a room.
Decorative Accents: Consider incorporating smaller cobogó elements as decorative accents throughout the space. They can be used as decorative inserts in furniture, such as coffee tables or sideboards, or as artistic wall-hanging pieces. The intricate patterns and shapes of the cobogós serve as conversation-starting design pieces, bringing sophistication and uniqueness to the room.
When using cobogós as decoration in interior design, it is important to consider the overall style and theme of the space. The choice of cobogó design, material, and placement should harmonize with the existing elements and contribute to the desired atmosphere. By integrating cobogós as decorative elements, interior designers can introduce architectural charm and a sense of artistry to indoor spaces, transforming them into visually captivating and thoughtfully designed areas.
Advantages of cobogós
Ventilation: One of the main advantages of cobogós is their ability to provide natural ventilation. The perforations and openings in the cobogós allow air to circulate freely, promoting a cool and well-ventilated environment. This is particularly valuable in hot and humid climates, reducing the dependence on artificial cooling systems and improving overall comfort.
Light Control: Cobogós effectively control the entry of natural light into a space. The perforated patterns allow light to filter through, creating visually appealing designs of light and shadow. This not only adds aesthetic value but also helps control glare and reduce the need for artificial lighting during the day.
Privacy: Cobogós act as decorative privacy screens, offering a level of privacy while maintaining a sense of openness and airiness. They can be strategically placed to shield certain areas from direct view, creating a sense of intimacy without compromising the feeling of open space.
Aesthetics: Cobogós bring a unique and distinctive aesthetic to architectural projects. The intricate patterns, geometric shapes, and textures of the cobogós add visual interest and enhance the overall beauty of a building or space. They can be customized to match different design styles and create a personalized architectural statement.
Thermal Efficiency: Cobogós can contribute to thermal efficiency in buildings. By allowing natural ventilation and shading, they help reduce heat gain and minimize the reliance on mechanical cooling systems. This can result in energy savings, reduced carbon emissions, and improved sustainability.
Noise Reduction: The presence of cobogós can help reduce the transmission of noise from outside to inside or between different spaces within a building. The perforated surfaces of the cobogós help absorb and disperse sound waves, contributing to a quieter and more peaceful indoor environment.
Cultural Heritage: Cobogós have cultural significance in Brazilian architecture, representing a unique and iconic element of the country's design heritage. Incorporating cobogós into architectural projects can celebrate and preserve this cultural legacy, adding a sense of identity and history to the built environment.
ArchShop is redefining the concept of residential architecture in Brazil, making high-quality projects accessible to everyone. Combining over 20 years of expertise in the construction sector with technological innovation, the company offers a complete digital platform that simplifies and democratizes the process of building the dream home.
We believe that the best ideas arise from the exchange of experiences and the sharing of different perspectives. Open the doors to new opportunities and be part of our blog! If you have an interesting article, an amazing work, a product or service that deserves to be highlighted, contact us.