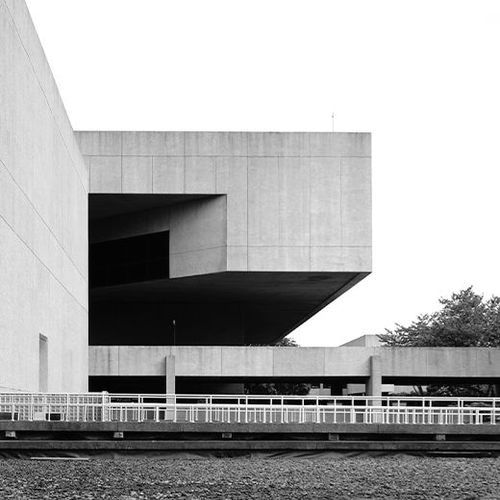
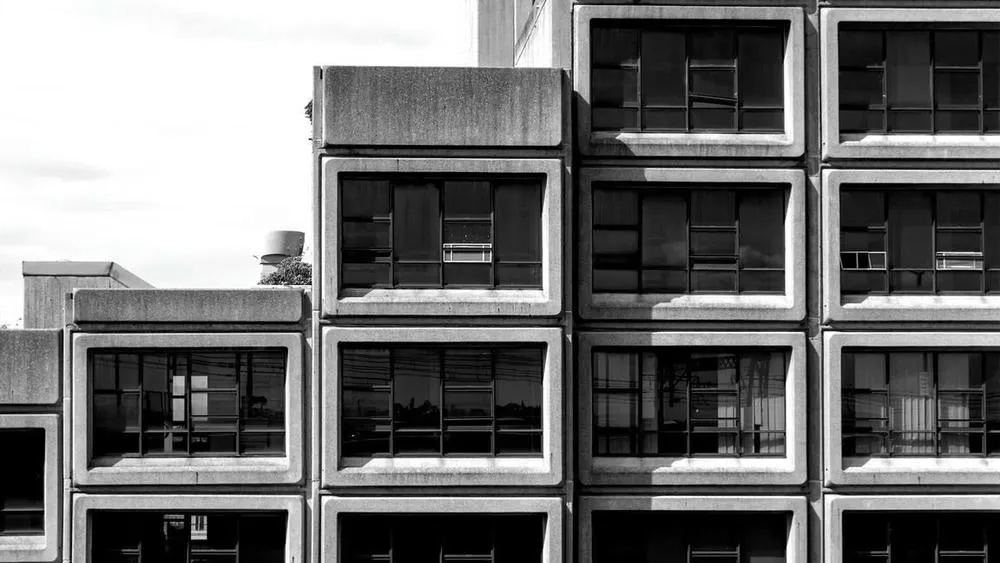
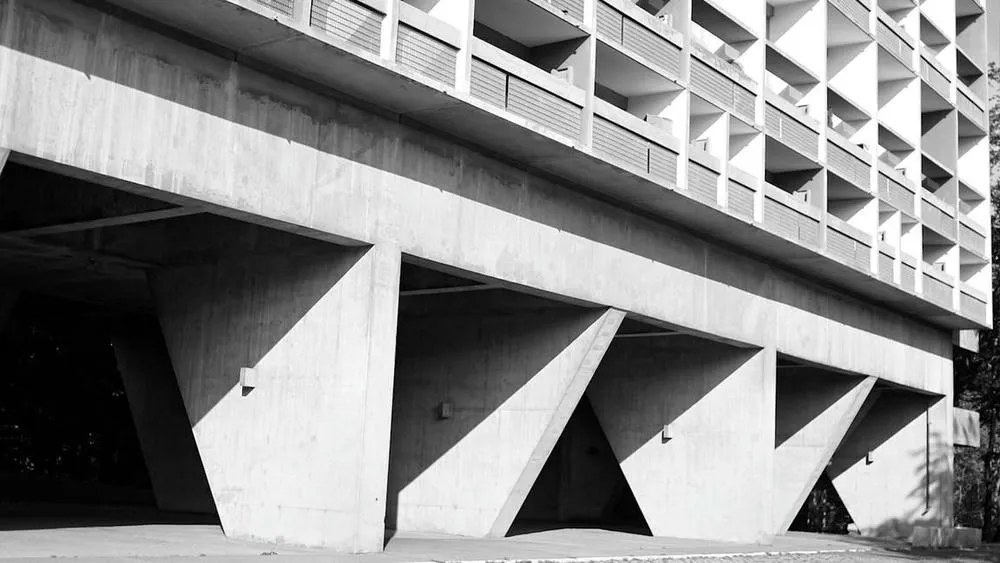
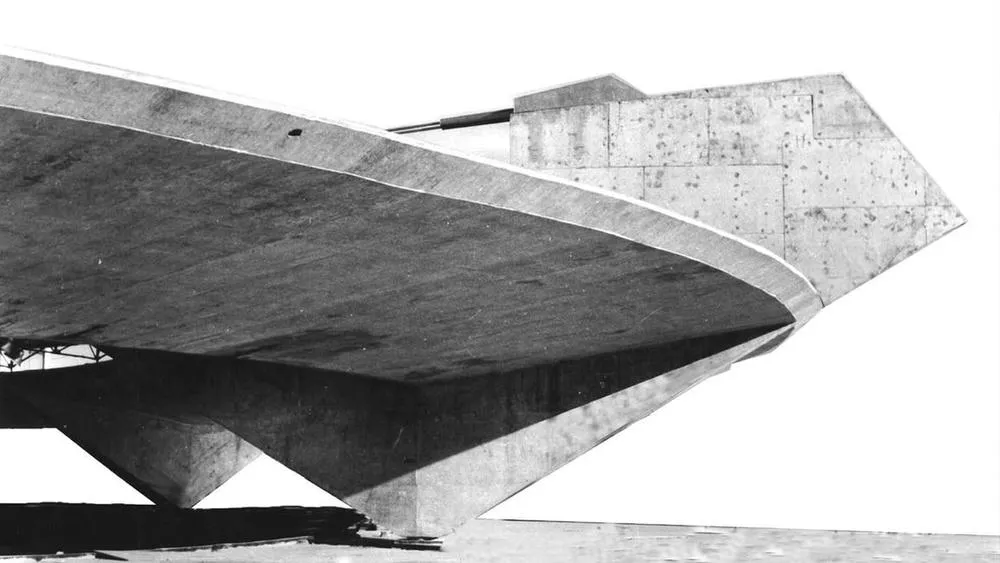
Brutalist architecture is an architectural style that emerged in the mid-20th century after World War II. It is characterized by the predominant use of raw and exposed concrete, which gives buildings a bold and robust appearance. The movement sought to redefine the very essence of building structures, creating bolder, more honest, and straightforward designs. In brutalism, buildings display the true character of concrete and have aroused admiration and controversy throughout history. In this article, we embark on a journey through the aftermath of World War II and how this historical period gave rise to brutalism. We explore the main characteristics of the movement, as well as discuss some examples of brutalist projects found in the world today.
Brutalist architecture is an architectural style that emerged in the mid-20th century after World War II. It is characterized by the predominant use of raw and exposed concrete, which gives buildings a bold and robust appearance. The movement prioritizes functionality, the honest expression of structural elements, and the absence of unnecessary ornamentation. Influenced by the modernist movement, architects like Le Corbusier and Auguste Perret sought to create monumental and utilitarian structures that celebrated the essence of materials. Although initially met with criticism, the recent resurgence of interest in brutalist architecture demonstrates a growing appreciation for its unique aesthetic, historical significance, and alignment with sustainable practices. Contemporary architects reinterpret the style by combining it with modern materials and technologies. Adaptive reuse projects give new life to existing brutalist buildings, preserving their architectural heritage for future generations.
History of brutalist architecture
The architectural movement known as brutalism emerged in the mid-20th century in response to the post-war historical context. After World War II, several cities across Europe were in ruins, requiring an urgent need for reconstruction and housing solutions. This period of reconstruction presented architects with an opportunity to rethink traditional architectural styles and embrace a new design language that reflected the changing times.
Before addressing the emergence of brutalism, it is essential to understand the predominant architectural styles that preceded it. Before World War II, architecture was characterized by ornate and decorative designs, often associated with historicism and elaborate detailing. However, the destruction caused by the war shifted the focus to functionality, efficiency, and a departure from traditional forms.
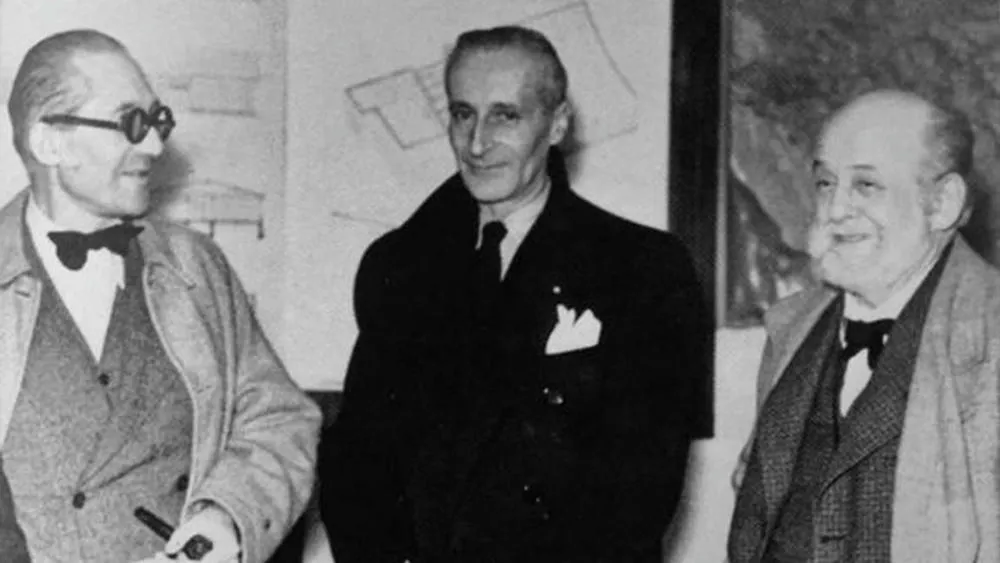
During this period, the modernist movement gained prominence as architects sought to create functional, minimalist, and visionary designs. The principles of modernism emphasized clean lines, geometric forms, and the use of new materials, such as concrete and steel. Architects like Le Corbusier and Auguste Perret played significant roles in shaping the modernist movement and laid the groundwork for the emergence of brutalism.
Le Corbusier, a Swiss-French architect and theorist, is considered one of the pioneers of modernist architecture. His ideas advocated for functionalism, the use of reinforced concrete, and the importance of urban planning. Le Corbusier's vision of architecture as a tool for social change and improvement resonated strongly with the post-war era's desire for progress.
Auguste Perret, a French architect, also made significant contributions to modernist architecture. He was one of the first architects to experiment with reinforced concrete, recognizing its potential for both structural stability and aesthetic expression. Perret's work, such as the innovative use of concrete in the Théâtre des Champs-Élysées in Paris, showcased the possibilities of this material and its ability to create bold and sculptural forms.
The modernist movement, with its focus on functionality and exploration of new materials, laid the foundation for the emergence of brutalism. The term "brutalism" itself originated from the French word béton brut, which means "raw concrete." This name reflected the movement's focus on exposing the raw and honest qualities of concrete as a primary building material.
Brutalism, as an architectural style, rejected the ornamentation and decorative elements of previous eras. Instead, it embraced an austere aesthetic characterized by massive, monolithic forms, rough textures, and exposed concrete surfaces. The movement sought to express the true nature of materials, celebrating the inherent qualities of concrete rather than hiding or disguising them.
Characteristics of brutalist architecture
At the heart of brutalist architecture lies the predominant use of raw and exposed concrete, which has become its defining feature. Concrete was chosen as the primary material for several reasons, including its durability, economy, and versatility in creating unique sculptural forms. Its malleability allowed architects to experiment with bold geometric shapes and massive proportions, giving rise to the distinctive aesthetic of brutalism.
One of the main characteristics of brutalist buildings is the simplicity of their block-like structures. These structures often exhibit a sense of monumentality and weight, with massive forms that dominate the surrounding landscape. The focus on geometric forms, such as rectangles, cubes, and cylinders, contributed to the striking and assertive presence of brutalist architecture.
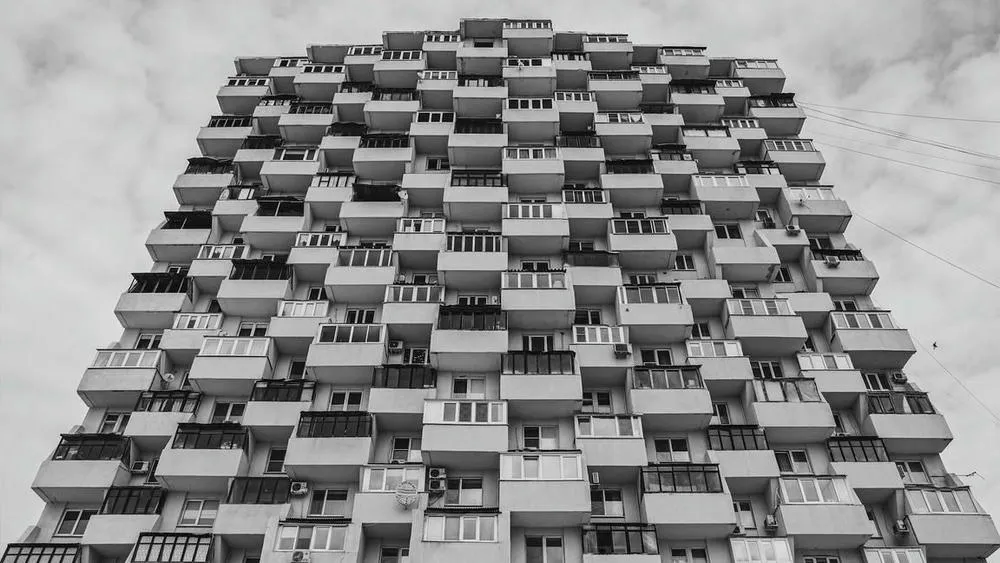
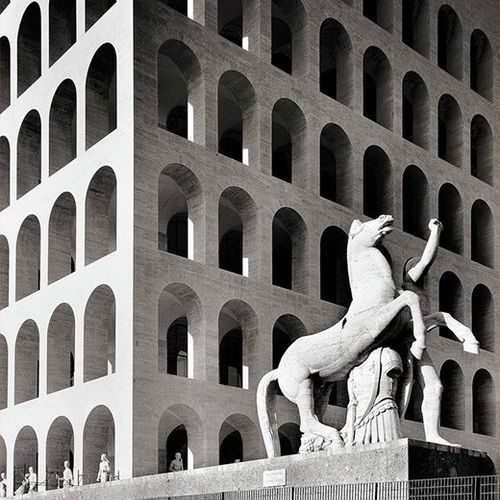
Repetition is another distinctive trait of brutalism. Many buildings in this style feature repeated patterns of concrete elements, such as columns, beams, or modular units. This repetition not only served an aesthetic purpose but also reflected the functional aspects of the design. The use of modular elements allowed for efficient construction and facilitated the realization of large-scale projects.
Functionality played a significant role in the design philosophy of brutalism. Buildings were conceived as honest expressions of their structural elements, with exposed staircases, ventilation systems, and other functional components becoming integral parts of the overall design. Instead of concealing these elements, brutalist architects embraced their presence, highlighting them as essential aspects of the building's purpose.
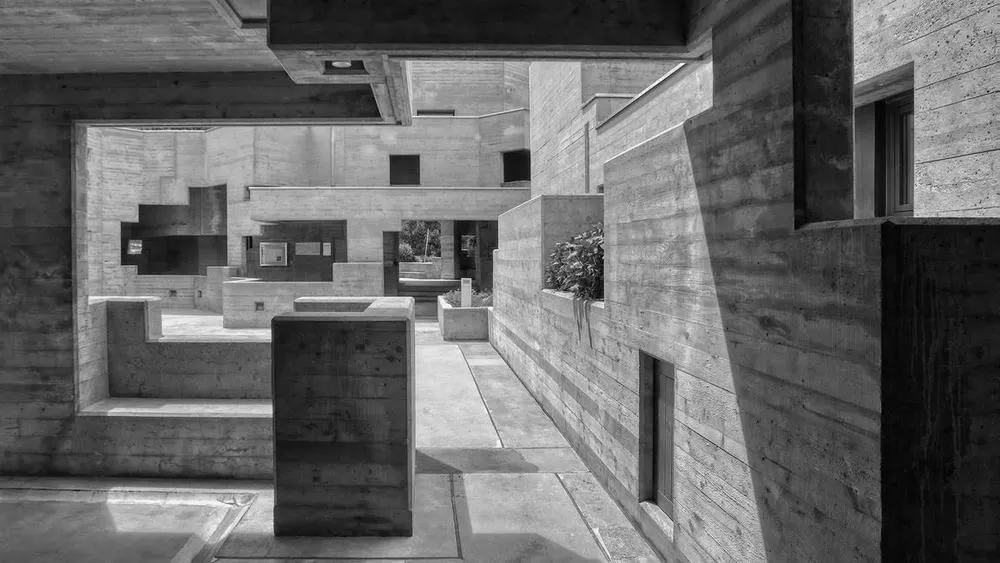
The minimalist approach of brutalism is characterized by the absence of unnecessary ornamentation. Unlike the ornate styles that preceded it, brutalist architecture aimed to eliminate decorative elements and display the raw, unfinished surfaces of concrete. The texture and natural color variations of the exposed concrete surfaces were celebrated as intrinsic qualities of the material, expressing authenticity and a connection to the construction process.
By emphasizing the essence of architecture itself, brutalism sought to create buildings that were true to their purpose and context. The raw and exposed concrete surfaces not only provided a visually striking aesthetic but also conveyed a sense of honesty and integrity in the design. This approach resonated with the broader ideals of modernism, where form followed function, and the materials used were expressive of their inherent properties.
Examples of brutalist architecture
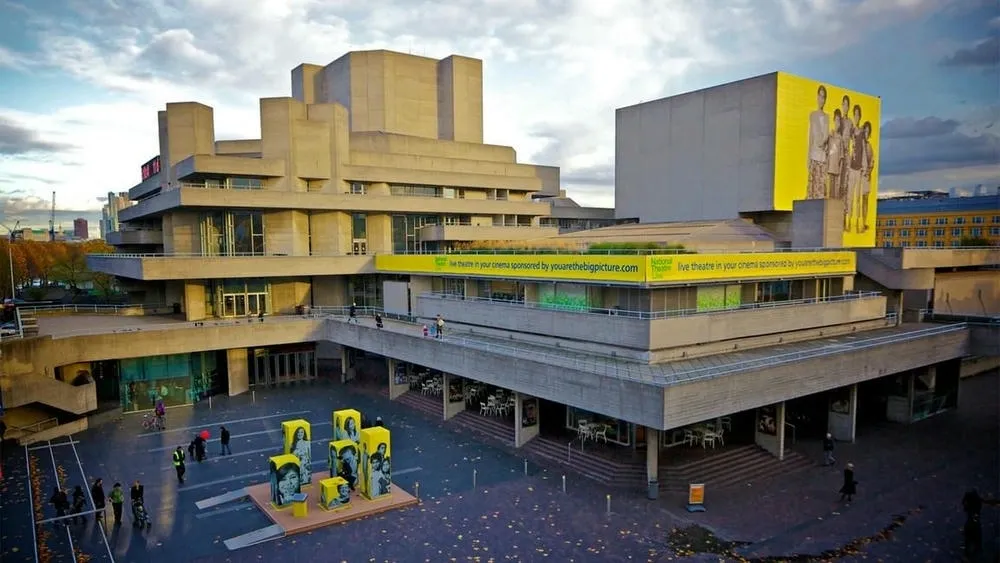
National Theatre (London, UK)
The National Theatre in London, designed by Sir Denys Lasdun, is one of the most renowned brutalist buildings in the world. Completed in 1976, it is a stunning example of the movement's raw concrete aesthetic. The building's design features a series of interconnected terraces and platforms, giving it a layered appearance. Its exposed concrete facade and sculptural forms create a sense of drama and monumentality, reflecting the essence of brutalist architecture. The National Theatre has become a cultural landmark and an integral part of London's South Bank, contributing to the city's urban landscape and cultural identity.
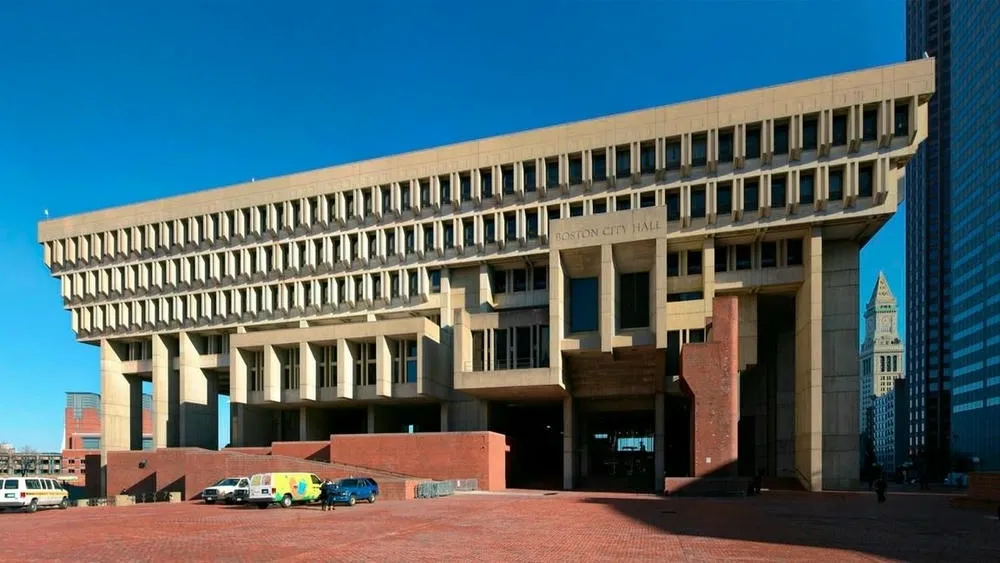
Boston City Hall (Massachusetts, USA)
Designed by architects Kallmann, McKinnell, and Knowles, Boston City Hall was completed in 1968 and is an iconic example of brutalist municipal architecture. The building's bold and geometric design features an inverted pyramid and an exposed concrete facade. The use of raw concrete and the building's monumental presence have provoked both praise and controversy over the years. While some admire its strong architectural statement, others criticize its austere appearance and the challenges it presents for urban integration. Nevertheless, Boston City Hall remains a significant symbol of the city's government and serves as an example of the brutalist movement's impact on American architecture.
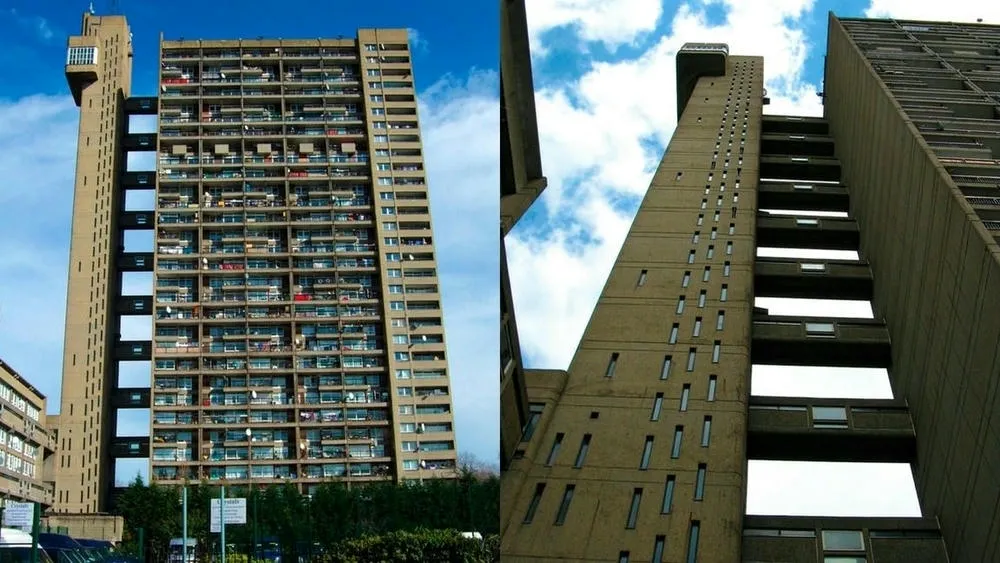
Trellick Tower (London, UK)
Located in North Kensington, London, Trellick Tower was designed by architect Ernő Goldfinger and completed in 1972. This residential skyscraper exemplifies the principles of brutalism, featuring raw concrete exteriors with a distinctive repetitive pattern of projecting balconies. The tower's imposing height and bold design were initially met with mixed reactions, but it has since gained recognition as an important architectural icon. Trellick Tower's social housing function and its unique expression of brutalism have contributed to its preservation in the country. It is now a Grade II listed building, which protects and confers importance to the structure's existence.
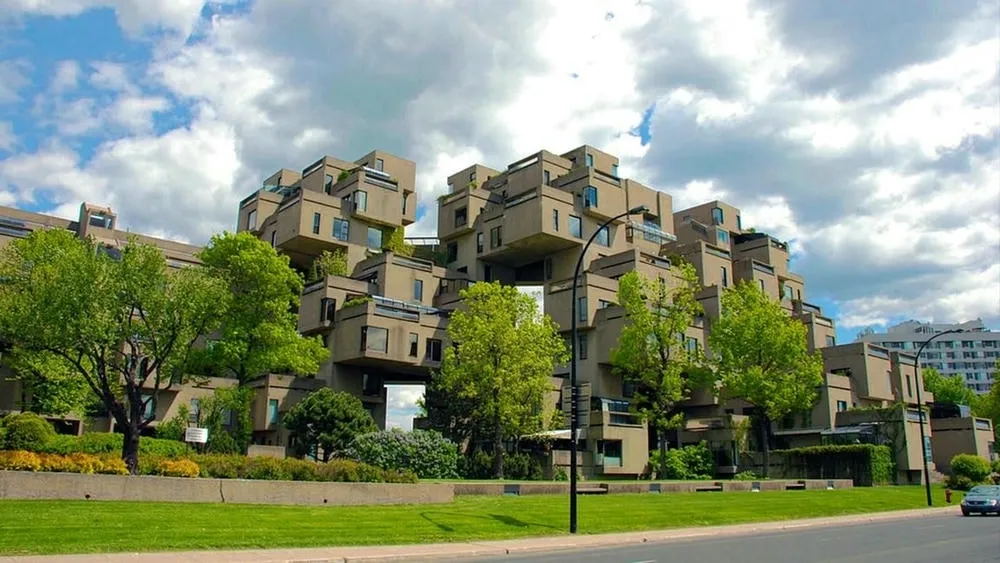
Habitat 67 (Montreal, Canada)
Designed by Israeli-Canadian architect Moshe Safdie for the 1967 World's Fair (Expo 67) in Montreal, Habitat 67 is a pioneering example of brutalist residential architecture. It consists of a modular housing complex composed of 354 prefabricated concrete units arranged to create terraces and outdoor spaces. The innovative design of Habitat 67 sought to address the need for affordable and efficient housing solutions in urban environments. The project's impact on the world of architecture earned Safdie international recognition, and Habitat 67 remains an iconic symbol of Expo 67 and the brutalist movement's experimentation in housing design.
Brutalist buildings have often faced controversies regarding their preservation. Some critics argue that their austere appearance and massive scale clash with surrounding architectural styles, leading to debates about their integration into existing urban environments. In response to these challenges, some brutalist buildings have been demolished or significantly altered over the years. However, there has been a growing appreciation for the historical and cultural significance of brutalist architecture. Many brutalist-style projects are being recognized as important landmarks and representations of a specific architectural era. Preservation efforts have been successful in protecting some of these structures from demolition, with organizations advocating for their heritage value and unique design approaches.
ArchShop is redefining the concept of residential architecture in Brazil, making high-quality projects accessible to everyone. Combining over 20 years of expertise in the construction sector with technological innovation, the company offers a complete digital platform that simplifies and democratizes the process of building the dream home.
We believe that the best ideas arise from the exchange of experiences and the sharing of different perspectives. Open the doors to new opportunities and be part of our blog! If you have an interesting article, an amazing work, a product or service that deserves to be highlighted, contact us.