Brazilian vernacular architecture is a fascinating and little-explored topic in the contemporary architectural scene. Over the centuries, the cultural and geographical diversity of Brazil has given rise to various forms of construction. Each of them has been adapted to its local environment and sought to meet the needs of the communities in each region. From the stilt houses in the North to the adobe constructions in the South, Brazilian vernaculars are a rich source of inspiration and learning.
In this article, we will explore the importance of Brazilian vernacular architecture in the country's culture. We will visit its history, learn about its main influences, and mention the most common types found in each region. We will also delve into vernacular architecture as a heritage of Brazil and present notable examples of vernacular constructions in the country.
Although its definition still generates debate, we can understand vernacular architecture as that built by local peoples and communities. Without the presence of architects, vernaculars are developed through traditional techniques and materials from the region itself. They are directly influenced by the climatic and geographical conditions of their location and are part of a people's cultural identity.
Vernacular architecture is the oldest architectural method in the world. It originated in Prehistory with the Neolithic Period. Humans abandoned the nomadic lifestyle to invest in the construction of villages and fixed dwellings. Since then, vernaculars have accompanied human evolution and recorded its historical advances. For each part of the world, a specific variety of vernaculars can be found.
In the Brazilian context, vernacular architecture was present long before Portuguese colonization. It was from the native peoples that constructions began in the country. Although it is impossible to point to an exact number, it is estimated that more than 5 million indigenous people already occupied the national territory in 1500. The country's climatic and geographical diversity also allowed for new construction methods and materials to be used in each region.
Ranking 5th among the largest nations in the world, Brazil holds one of the largest habitable and productive areas of a territory. We identify the presence of 6 types of climate in addition to 3 predominant reliefs in its extension. The vast territory allowed different indigenous peoples to inhabit and develop at the same time. This coexistence further strengthened the country's cultural diversity. We can still identify a significant variety among the customs of each Brazilian region, which includes their construction traditions.
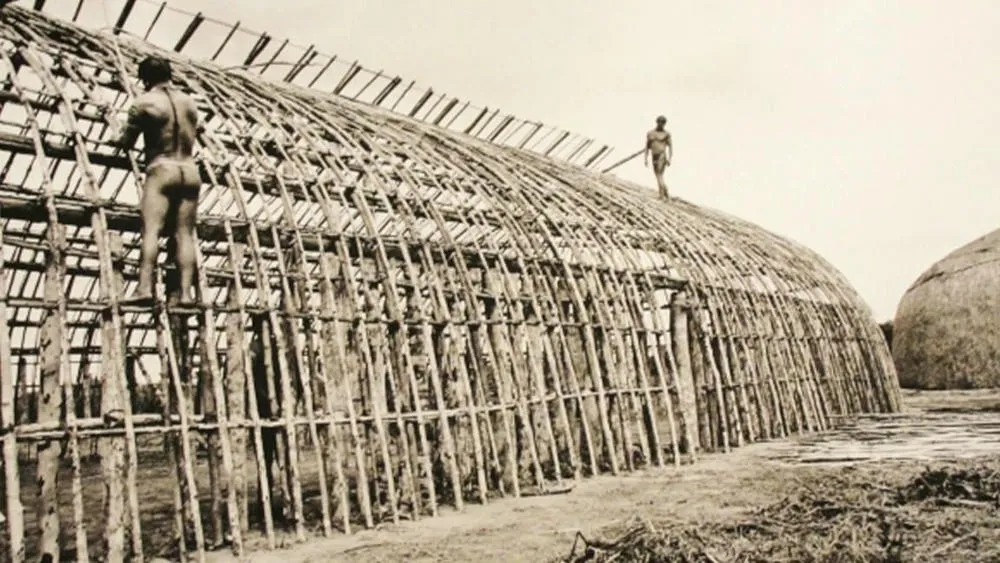
It is in the pre-colonial period, therefore, that vernacular architecture begins in Brazil. The indigenous peoples chose materials and developed their construction techniques based on the conditions of each region. All the characteristics of the environment were taken into account and became part of that environment. If the area was rich in trees, for example, wooden houses predominated. The result was plural buildings scattered throughout the country that served as a symbol for each people.
From 1530, with the beginning of the colonial period, the European architectural style began to spread throughout Brazil. The creation of hereditary captaincies in 1534 was one of the main episodes that favored this spread. However, the country did not have the same materials or resources found in Europe. An adaptation of construction methods was necessary for the colonial style to be legitimized. This adaptation came from the knowledge and labor of indigenous and African people.
Indigenous and African vernacular architecture
In the history of Brazilian vernacular architecture, indigenous and African vernaculars play an important role. In addition to influencing the construction of colonial buildings, they also marked their presence as indispensable elements in the country's culture. Their architecture is marked by simplicity and the use of natural materials, such as wood, straw, mud, and stone. Their construction methods changed according to the regions where they were applied, contributing to the diversity of Brazilian architecture.
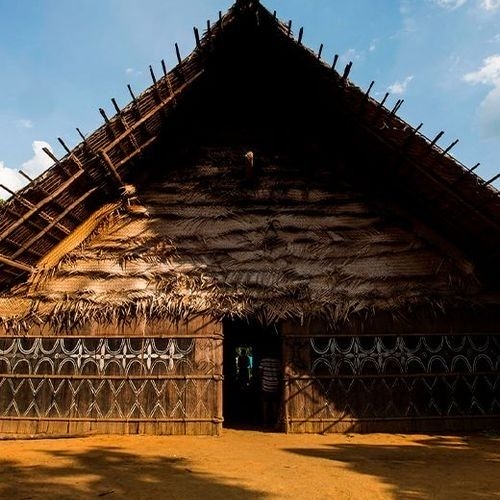
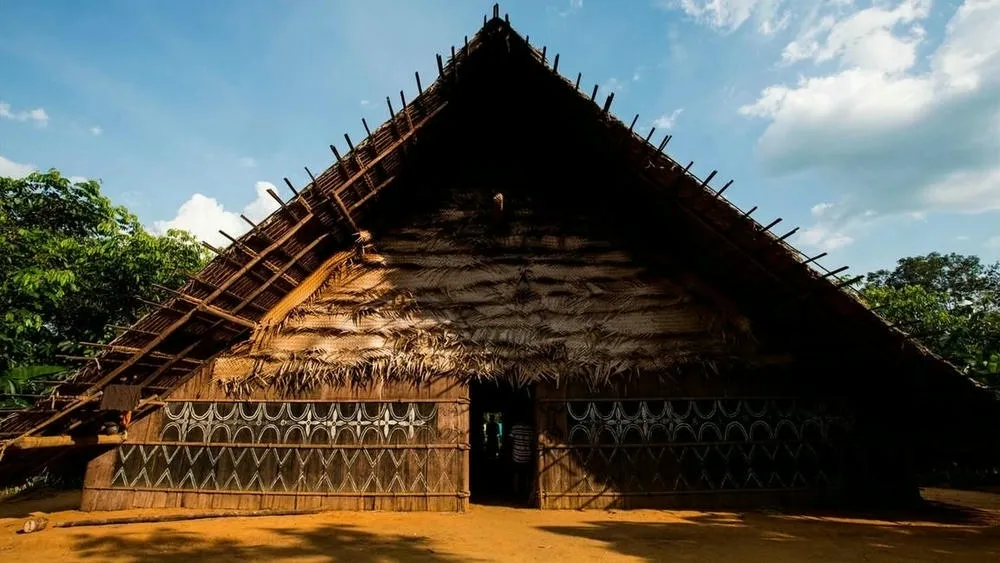
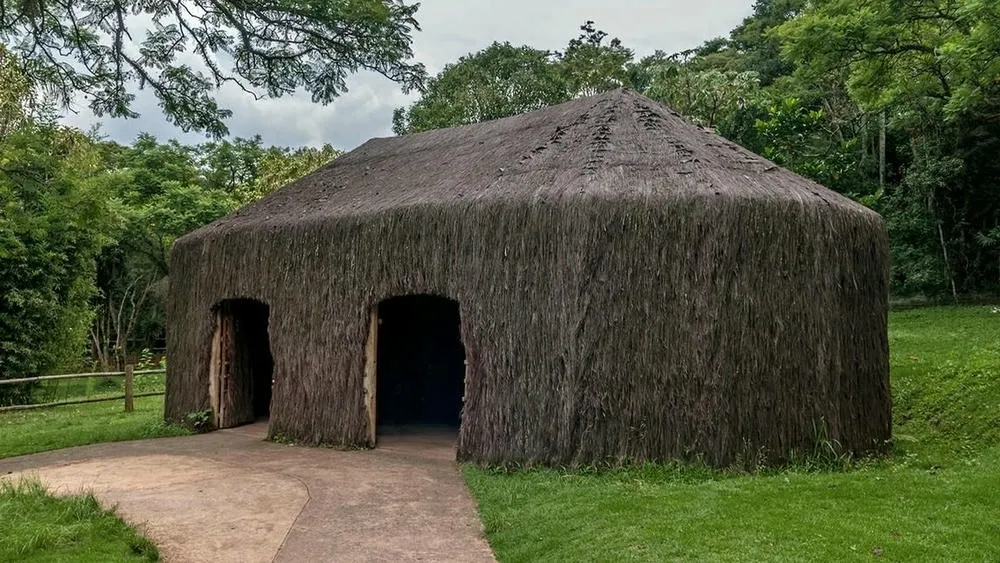
When we talk about indigenous vernaculars, it is common to find the use of straw, wood, and mud in constructions. The materials are natural and easily found in the Amazon region. The houses of indigenous peoples are usually built with roofs that extend beyond the walls and are elevated off the ground. Such solutions seek protection against climatic factors, such as sun, rain, and floods, in addition to preventing access by animals. The composition of the villages is circular, with the leader in the center and the others around.
African vernaculars, in turn, are marked by the use of materials such as stone and mud, easily found in dry climates. The mud bricks used in the constructions are sun-dried and baked in wood-fired ovens. The houses are painted with natural pigments (such as ocher) that help keep the internal temperature more pleasant. The villages are organized around a central courtyard, where the community's daily activities are carried out.
We emphasize that indigenous and African vernacular architectures not only served to adapt European construction methods. Above all, they are an expression of the identity of each people and a form of resistance and preservation of their cultures. For many years, European colonization threatened their existence, but we have recently witnessed a growth in their appreciation. Traditional construction techniques are preserved by indigenous and Afro-descendant communities throughout the country. Contemporary architecture, in fact, has been incorporating indigenous and African vernacular elements into its constructions, promoting this cultural rescue.
Characteristics of Brazilian vernacular architecture
Brazilian vernacular architecture is a unique expression of the country's culture. It began in the pre-colonial period and developed into new construction techniques brought by European colonization. The mixture of new styles with local traditions and resources created more authentic forms of architectural manifestation, reflecting national diversity. Below we list some of the main characteristics found in Brazilian vernacular architecture in general.
Local materials
One of the main characteristics of Brazilian vernacular architecture is the use of locally found materials. In each region of the country, different types of materials are used, such as stone, wood, mud, straw, bamboo, among others. These materials are generally simple and rustic, but they have a resistance and durability that are suitable for the climatic and environmental conditions of the place.
Integration with the environment
Another important characteristic of Brazilian vernacular architecture is the integration with the environment. The constructions are designed to adapt to local climatic and environmental conditions, providing thermal and luminous comfort for the users. The openings, such as doors and windows, are positioned to allow natural ventilation and the entry of sunlight. In addition, many constructions have elements such as verandas, patios, and gardens, which promote greater integration with nature.
Brazilian vernacular architecture is, in its essence, simple and functional. The constructions are designed to meet the basic needs of the users, with well-lit, airy, and comfortable environments. The spaces are well-defined and organized, with few decorative elements and simple but efficient furniture.
Cultural influence
Brazilian vernacular architecture is strongly influenced by the culture of the peoples who inhabit each region of the country. Indigenous, African, and European architecture are some of the main influences, which mix and adapt to local conditions. This results in a great variety of architectural styles that reflect the cultural aspects of each region.
Craftsmanship and tradition
Finally, Brazilian vernacular architecture is marked by the presence of traditional construction techniques and craftsmanship. Many of the constructions are carried out with the help of local labor, which uses techniques passed down from generation to generation. In addition, the decoration and finishes are often done through local craftsmanship. In this stage, we commonly find ceramics, weaving, basketry, among others.
In summary, we understand Brazilian vernacular architecture as one of the most authentic forms of cultural manifestation in the country. They are traditions and customs capable of telling the history of each region through its cultural characteristics and construction techniques. It is a form of architectural expression that reflects the richness of Brazilian diversity. Currently, it is being increasingly valued and deserves to be preserved as historical and cultural heritage.
Vernacular architecture vs. Popular architecture
Although the presence of vernaculars in Brazil is undeniable, scholars argue that the term does not apply correctly to the country's context. One explanation defends that “vernacular architecture” has foreign origins and would not be recognized by the Portuguese. As a solution, they offer the expression "popular architecture".
During the 1st Seminar of the Council of Architecture and Urbanism (CAU), the architect Gunter Weimer spoke about Brazilian popular architecture. In his speech, he defended the use of the term "popular" to define the country's local constructions. The term would be more appropriate because it encompasses the diversity of styles and traditions present in Brazil. For Weimer, "vernacular" is limiting because it refers to an idea of tradition and stagnation. Popular architecture is more dynamic and adapts to the needs of the people.
In the book Built to Meet Needs, the architecture historian Paul Oliver also mentions the associations between the two terms. For him, however, it is necessary first of all to make a distinction. While vernacular architecture is that created by and for the people, popular architecture is designed for the people. Oliver suggests that vernaculars are more authentic because they arise from the needs and cultures of a community. Popular architecture, on the other hand, can be considered an adaptation of traditional architecture to meet contemporary demands.
But what is the difference between vernacular architecture and popular architecture?
Vernacular architecture refers to buildings that use local materials and construction techniques, passed down from generation to generation. Popular architecture is defined as that built by popular layers of society and often occurs without the intervention of architects. While vernacular architecture is a cultural and historical expression, popular architecture is influenced by social and economic factors.
Popular architecture is largely a response to the demands of urban life. It can be found in suburbs, large centers, and public institutions. It takes into account the need for faster and cheaper constructions, almost always influenced by aesthetic trends. Vernaculars, on the other hand, are driven by the function of the spaces and the tradition of the communities.
Although distinct, it is also important to note that the two architectural forms are related at times. Adobe bricks, for example, can be adopted by popular architecture processes. They are adapted to modern needs and applied in popular constructions in urban areas. Vernaculars and popular constructions can coexist in the same region and often influence each other.
Types of vernacular architecture in the regions of Brazil
The diversity in the regions of Brazil, with their different climates and reliefs, has a strong influence on the creation of the country's vernacular architecture. In each region, the materials, techniques, and structures vary according to the specific needs of each place. If the region is hotter and more humid, for example, constructions with straw and wood are more common due to their climatic resistance. Brazilian vernacular architecture, therefore, always reflects the rich cultural and geographical diversity of the country.
Below we list the types of vernacular architecture found in each region of Brazil:
North Region
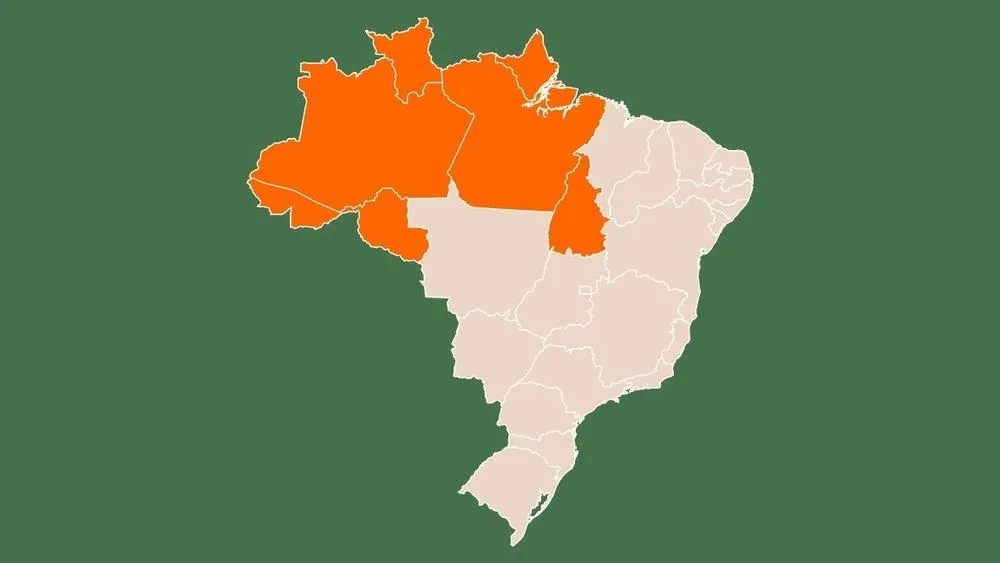
The North region of Brazil is one of the most extensive regions in the country. Its climate is equatorial, hot and humid, characterized mainly by high rainfall for much of the year. The relief of the North region is quite diverse, including alluvial plains, plateaus, tablelands, and escarpments. The main geological formations are the Amazon Plain, the Andes Mountains, and the Coastal Plain.
Stilt houses are common in the North region as they are ideal for flood-prone areas. In them, wood is widely used as a construction material due to its resistance to moisture. The houses are raised on wooden stilts that protect the residents from seasonal floods. Another common material in the region is mud-and-wattle, a type of clay mixed with straw and sand to form bricks. The bricks are used in the construction of walls, providing good ventilation and thermal insulation.
The construction methods in the North region are also quite varied. The log notching technique is widely used in the construction of wooden houses. It consists of stacking logs without the need for nails or other fastening elements. Mud-and-wattle houses, in turn, are built in layers, with the walls being erected in horizontal sections.
Woven straw is also a very common method. It is mainly used in the construction of roofs and walls for houses and sheds. Indigenous architecture also has a strong presence in the vernaculars of this region, contributing with fibers, leaves, and seeds. The constructions usually cover residential and community spaces.
In addition, the North region has a rich cultural diversity, which is reflected in the vernacular architecture of the region. The traditional houses and buildings of the region are marked by unique stylistic elements, such as sloping roofs and carved wooden ornaments. The colonial churches are also an important part of the vernacular architecture of the region, with many of them featuring towers and facades decorated with tiles.
Northeast Region
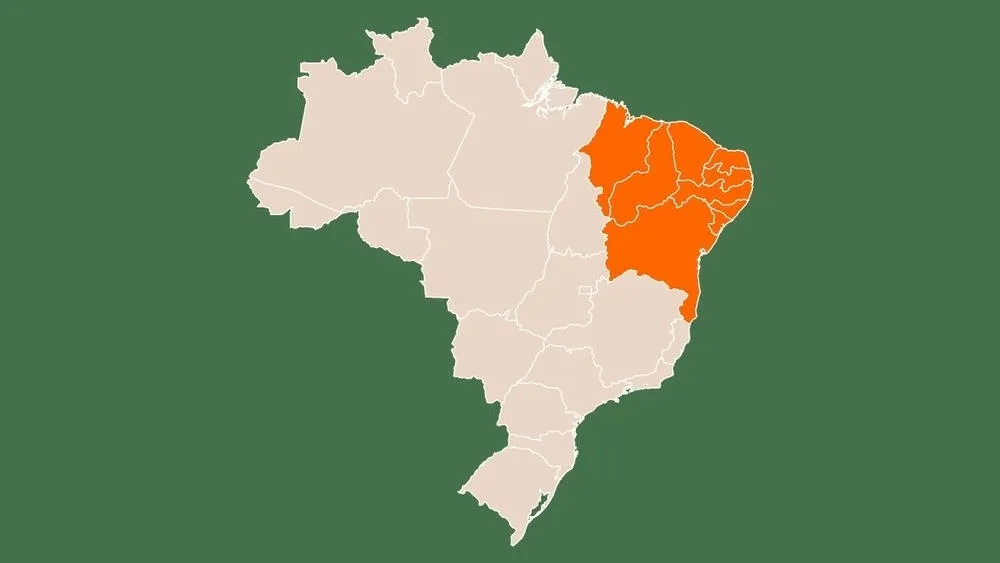
The Northeast region of Brazil is characterized by a great diversity of climates and relief. The predominant climate is semi-arid, which covers a large part of the region's interior. It has low rainfall and high temperatures for most of the year. In the coastal strip, the climate is tropical humid, with rainfall concentrated in certain times of the year and milder temperatures.
As for the relief, it is composed of plateaus, depressions, mountain ranges, and coastal plains. The Chapada Diamantina, located in Bahia, is one of the main plateau areas, with altitudes reaching 1,900 meters. In addition, the region is marked by the São Francisco River, which cuts through several northeastern states and is responsible for irrigating many productive areas.
One of the striking characteristics of northeastern vernacular architecture is the use of clay, wood, straw, and stone as construction materials. In the sertão, for example, the construction of mud-and-wattle houses is very common. These houses are made with a mixture of mud and straw, molded into wooden structures and sun-dried. In the coastal regions, it is possible to find adobe constructions, made with a mixture of mud, sand, and straw, sun-dried or baked in mud ovens.
Another typical architectural style of the Northeast region is the wattle-and-daub house. This technique consists of filling the space between the wooden sticks with a mixture of mud, straw, and animal manure. The straw is used as a frame to support the mass, which is molded by hand. The walls are then covered with a layer of mud and lime mortar. The objective is to increase the resistance and durability of the construction.
In addition, in the Northeast region, it is also possible to find stone constructions, very common in the colonial period. These houses were built on farms, with stones extracted from the region itself. They are characterized by thick walls and small windows, which help to keep the internal temperature pleasant in hot climates.
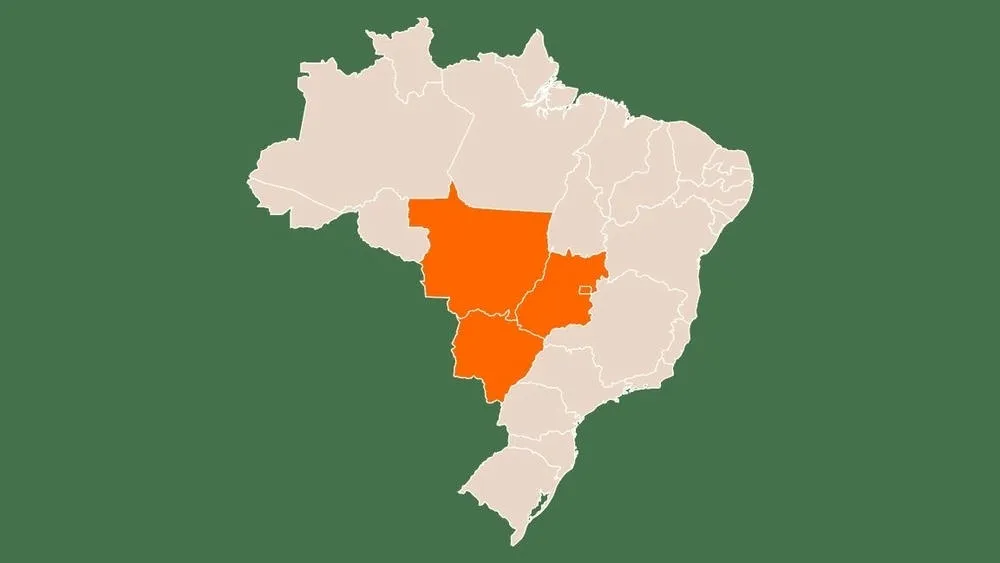
Center-West Region
The Center-West region of Brazil is characterized by a tropical humid climate, with high temperatures and rainfall concentrated in the summer. To the north of the region, there is a transition area to the equatorial climate, with higher temperatures and higher rainfall index. The reliefs of the Center-West are quite diverse and include plains, plateaus, tablelands, and mountain ranges. The Pantanal Plain and the Central Plateau are the two main formations of the region. The Araguaia River also marks this part of the national territory and cuts through several states, being important for irrigation and fishing.
We have a great diversity of vernacular constructions in the Center-West of Brazil. They are mainly influenced by indigenous and colonial architecture. In the Pantanal region, for example, the use of adobe is very common. The mixture is made of mud, straw, and animal manure and molded into bricks for later construction. In the cerrado areas, rammed earth is one of the most used techniques. The construction in this style is characterized by rammed earth to raise walls and ensure greater resistance.
Another striking feature of the vernacular architecture of the Center-West is the use of ceramic tiles. In the Goiás region, the use of colonial tiles is common, which have a flatter shape and are overlapped. In Mato Grosso, French tiles are more common, being larger and with a more rounded shape.
The older buildings in the region, such as the farms in Goiás and Mato Grosso, show Portuguese and Spanish colonial influence. These constructions are marked by large verandas and gabled roofs, which protect the house from the sun and rain. The more recent constructions, in general, are simpler and have little ornamentation.
In addition, the vernacular architecture of the Center-West has solutions strongly influenced by the climate. Due to the high temperatures and low humidity, it is common to use elements that favor ventilation. Large windows and louvered doors are two very common features. The houses are also usually built on high ground and with thicker walls. This is to avoid floods and ensure good thermal insulation.
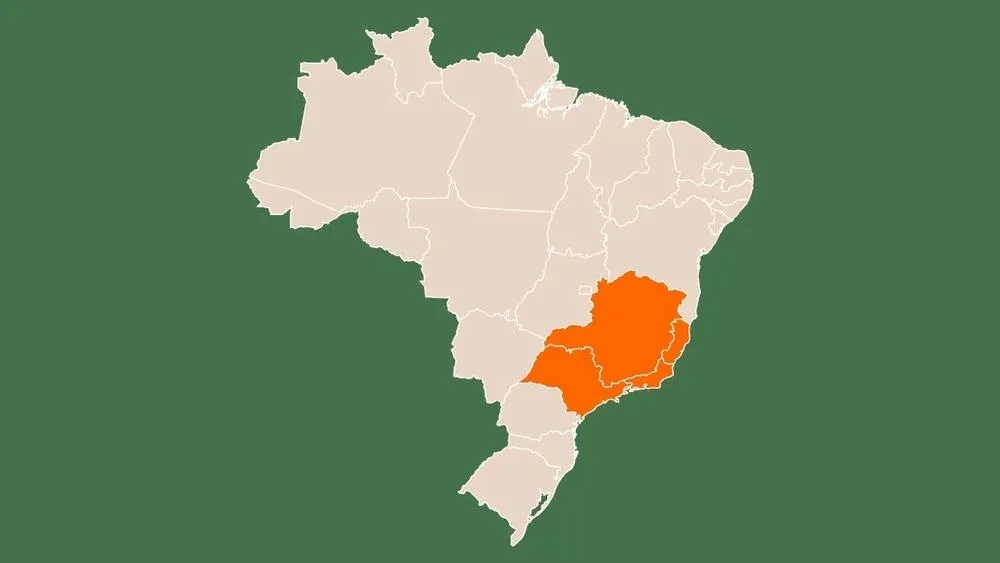
Southeast Region
The Southeast region of Brazil is characterized by its diverse relief and high-altitude tropical climate, influenced by the air masses in the area. During the summer, the hot and humid air from the Atlantic Ocean causes heavy rains throughout the region. In winter, the cold air masses from the interior of the continent make the climate milder and drier. Its relief is composed of plateaus and mountain ranges, which extend from the coast to the interior. They form an obstacle to the passage of air masses and impact the climate. Other types of relief can also be found, such as lowlands, valleys, and plains.
An example of vernacular architecture in the Southeast region is rammed earth. An ancient technique, first used by indigenous peoples and later by Portuguese colonizers. It consists of walls made with rammed mud applied in wooden forms. Rammed earth is resistant and helps to keep the environment cooler on hot days.
In the Southeast region, we also find wattle-and-daub architecture, also called taipa de mão. It is a technique that consists of walls of woven wood filled with mud. The mud is molded by hand, without the need for the forms used in rammed earth. It presents resistant results and is mainly found in rural areas and on farms. In addition, the region also has vernaculars in stone located in some historic cities, such as Ouro Preto and Tiradentes.
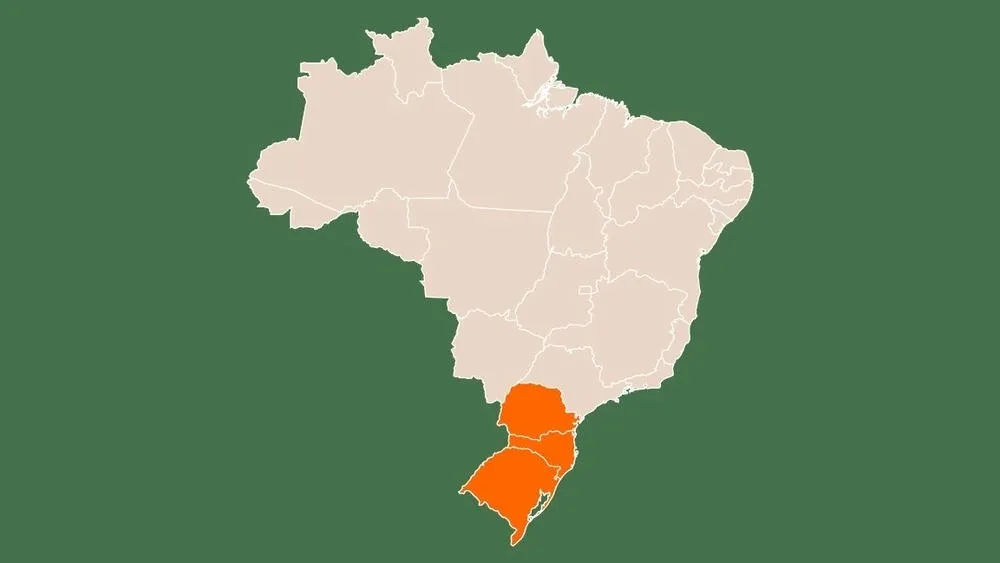
South Region
The South region of Brazil is marked by a subtropical climate, with mild temperatures and well-distributed rainfall throughout the year. The intensity of rainfall increases in summer and during winter, temperatures can drop significantly, with occurrences of frost and snow. As for the relief, the region is composed of areas of plateaus and mountain ranges. There is also the presence of coastal plains and floodplains.
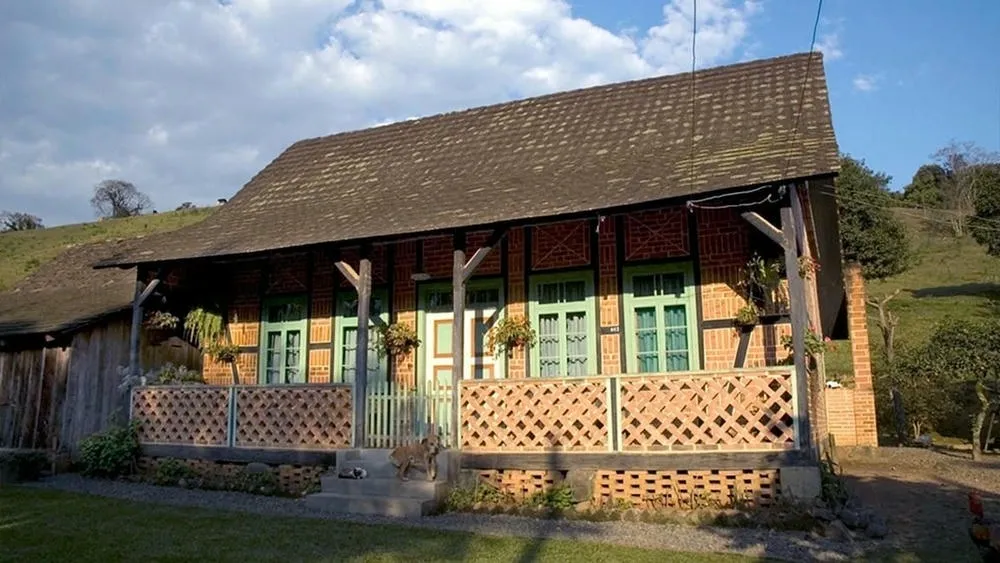
One of the main manifestations of vernacular architecture in the South region is the wooden houses. Wood is an abundant material in the region and its use is justified by its ease of handling and its thermal insulation capacity. The houses are built in wooden structures, with walls of interlocking planks and covered with slats, and a roof of ceramic tiles.
Another characteristic of vernacular architecture in the South of Brazil is the stone houses. This type of construction is more common in the mountainous regions, where stone is found in abundance. The houses are built in stone masonry, with thick walls that provide good thermal and acoustic insulation. The roof is made of ceramic tiles or stone slabs.
In addition, it is common to find in the South region houses built with adobe, usually single-story, with thick walls and a roof of ceramic tiles. There is also a strong presence of Azorean architecture, more commonly found in coastal cities such as Florianópolis and Paranaguá. This architecture is characterized by single-story houses of stone or brick masonry, whitewashed walls, and roofs with colonial tiles. The houses are built around an internal service courtyard and have decorative elements on the windows and doors.
Vernacular architecture and cultural tourism
Cultural tourism is a way of exploring the culture and history of a particular place. In Brazil, vernacular architecture is an important element in this experience. This architectural type is characterized by traditional constructions, with regional materials and techniques. It is an expression of local culture and reflects the history and customs of the people who built it.
In Brazil, vernacular architecture is found in various regions of the country. Mud-and-wattle houses, for example, are a form of vernacular architecture quite present in the Northeast. Wooden houses, on the other hand, are more common in the South. In addition, there are other forms of vernacular architecture, such as adobe houses, stone houses, and straw houses.
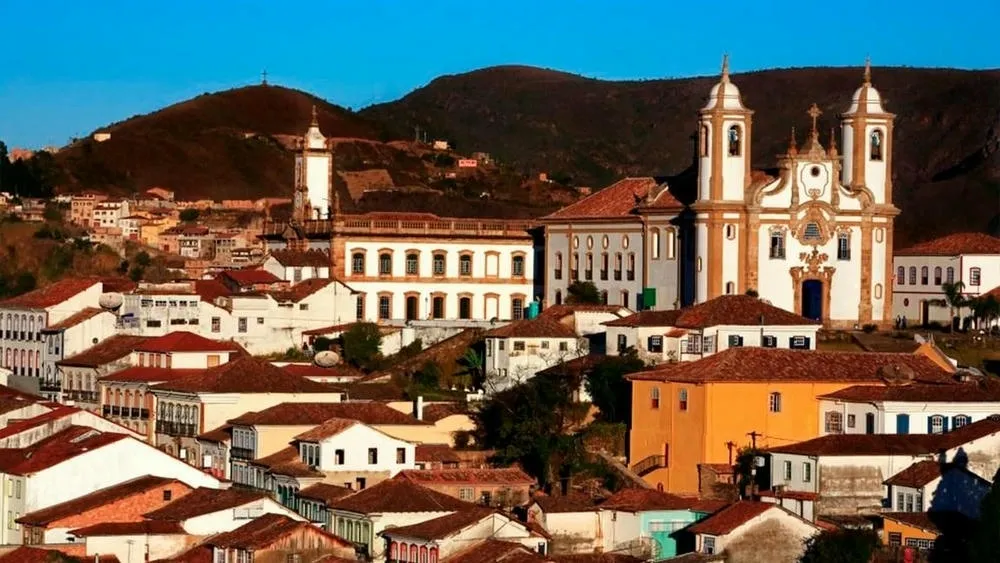
These constructions are important not only for their aesthetic beauty but also for representing the culture and traditions of a people. They are a historical record of how people lived in a certain era and can be a valuable source of information. Their presence in Brazilian history also generates a tourist attraction. People interested in culture and history can be enchanted by traditional constructions and learn more about local customs. Some places, such as the historic city of Ouro Preto (MG), are famous for their vernacular architecture and attract tourists annually.
It is important to highlight that the preservation of Brazilian vernacular architecture is essential to keep the national culture alive. Many of the vernaculars today are in a state of neglect or at risk of being demolished. The loss of historical heritage like this is alarming and can jeopardize the country's history. It is fundamental that there are public policies for preservation and incentives for the conservation of Brazilian vernacular architecture.
One way for this to happen is through education programs that raise public awareness about the topic. Another way is through cultural tourism projects, developed sustainably and respectfully. Vernacular architecture can be an important source of income for local communities. Tourist services can contribute to job creation and the economic development of communities. In addition, it can be used as a way to encourage the conservation of cultural heritage, raising public awareness of its importance.
Preservation of Brazilian vernacular architecture
Although Brazilian vernacular architecture is an important part of the country's cultural and historical expression, many are at risk of disappearing. The neglect of Brazilian cultural heritage can result in regrettable losses for the history of Brazil and the local peoples. That is why the preservation of vernaculars is essential to keep national traditions alive.
Vernacular constructions are a historical record of how people lived in a certain era. They can be a valuable source of information for historians and anthropologists. In addition, as we saw in the previous topic, vernacular architecture can be an important tourist attraction, attracting visitors interested in learning about the local culture. The preservation of vernacular architecture can also have a positive impact on the local economy. The restoration of historic buildings can generate jobs and increase tourism, bringing economic benefits to the region. But it is a challenge, as many of these constructions are in a state of neglect or at risk of being demolished.
It is fundamental that there are public policies for preservation and incentives for the conservation of vernacular architecture. Education programs to raise public awareness of the importance of this cultural heritage are equally important. The preservation of vernacular architecture is also a way of promoting social inclusion. Many communities that live in historic constructions are in a situation of social vulnerability.
The restoration of these constructions can not only improve the quality of life of these communities but also promote the revitalization of degraded areas. It is important to highlight that the preservation of Brazilian vernacular architecture is not just an aesthetic or tourist issue. Preserving Brazilian vernaculars is preserving the history and culture of the country, and should be taken as a commitment by everyone. It becomes necessary that measures be taken to preserve this cultural heritage, ensuring its perpetuation over time.
Examples of Brazilian vernacular architecture
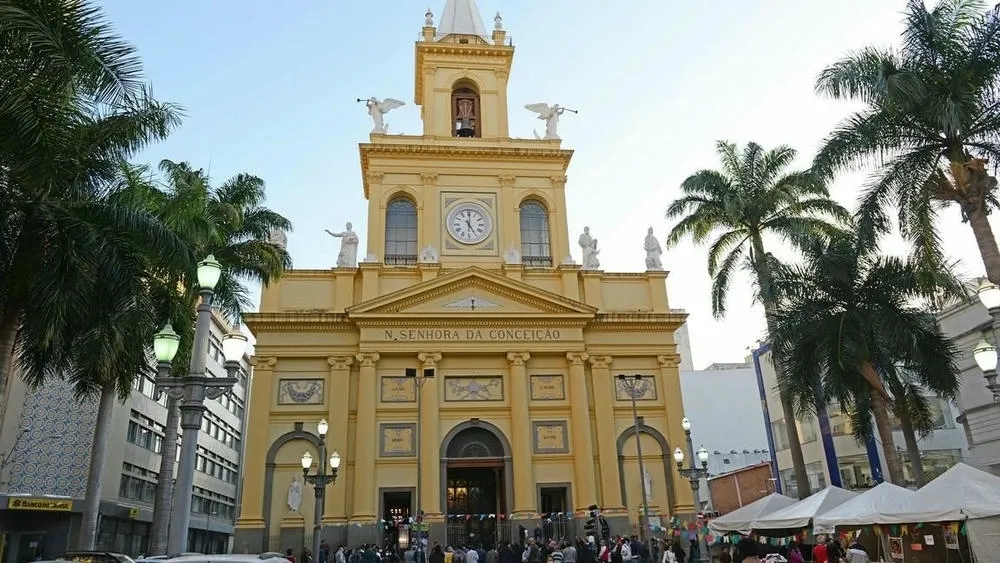
Metropolitan Cathedral of Campinas (SP)
The Metropolitan Cathedral of Campinas is one of the most emblematic works of Brazilian vernacular architecture. Located in Campinas, in the interior of São Paulo, it was built in the 19th century in the colonial style. It is a masterpiece of religious architecture and used local techniques and materials for its construction. It has a rammed earth structure and features a facade with bell towers and a large, illuminated interior. Its construction began in 1807 and was completed in 1883, having undergone several interventions over the years. It is an important cultural heritage of the city and a notable example of Brazilian vernaculars.
The Cathedral is recognized and listed by CONDEPHAAT (Council for the Defense of Historical, Archaeological, Artistic, and Tourist Heritage) and CONDEPACC (Council for the Defense of the Cultural Heritage of Campinas) as historical, archaeological, artistic, and tourist heritage. With its impressive 4,000m², the building is considered the largest in the world built in rammed earth and also one of the tallest.
Flour Mill House, Olinda (PE)
The Flour Mill House is an example of vernacular architecture that emerged in the colonial era in Brazil. Located in Olinda, Pernambuco, this construction is used to produce cassava flour, a traditional food of the northeastern culture. The house is made of wood and straw, and its structure is simple and efficient. It allows for the production of flour sustainably and economically. Since 1999, a set of flour mill houses in the Historic Site of Olinda has been considered cultural heritage and, therefore, listed by IPHAN (National Institute of Historic and Artistic Heritage).
Mud-and-wattle houses, Ouro Preto (MG)
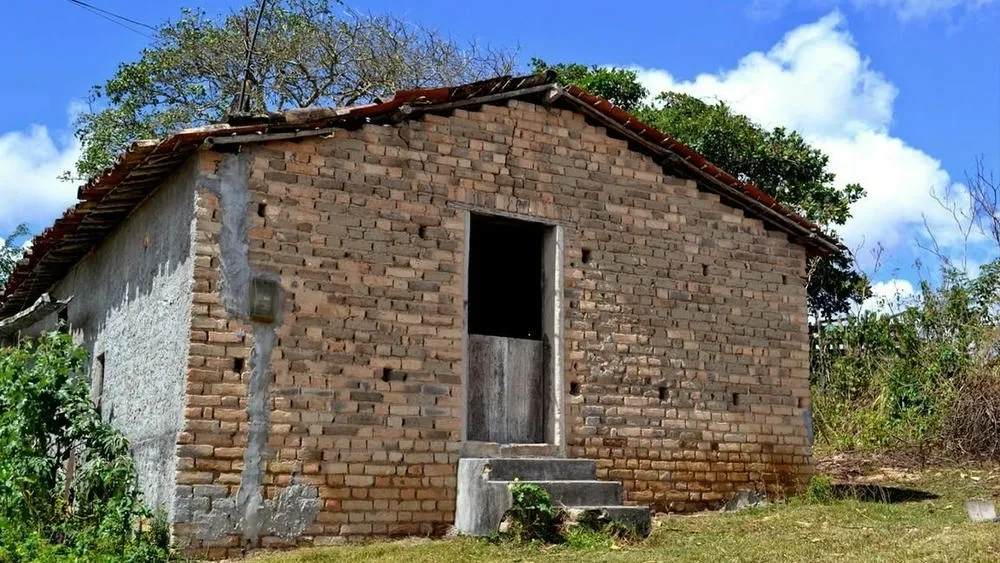
Mud-and-wattle houses are one of the main characteristics of Brazilian colonial architecture. In Ouro Preto, Minas Gerais, it is possible to find several historic houses made with this material. Mud-and-wattle is an ancient construction technique, which consists of mixing mud with straw or other materials to form a resistant wall. These houses are known for their large windows and large doors, characteristics that allow for ventilation and natural lighting. Some of the mud-and-wattle houses found in Ouro Preto are considered cultural heritage and have been listed by IPHAN (National Institute of Historic and Artistic Heritage).
Church of São Francisco de Assis, São João del-Rei (MG)
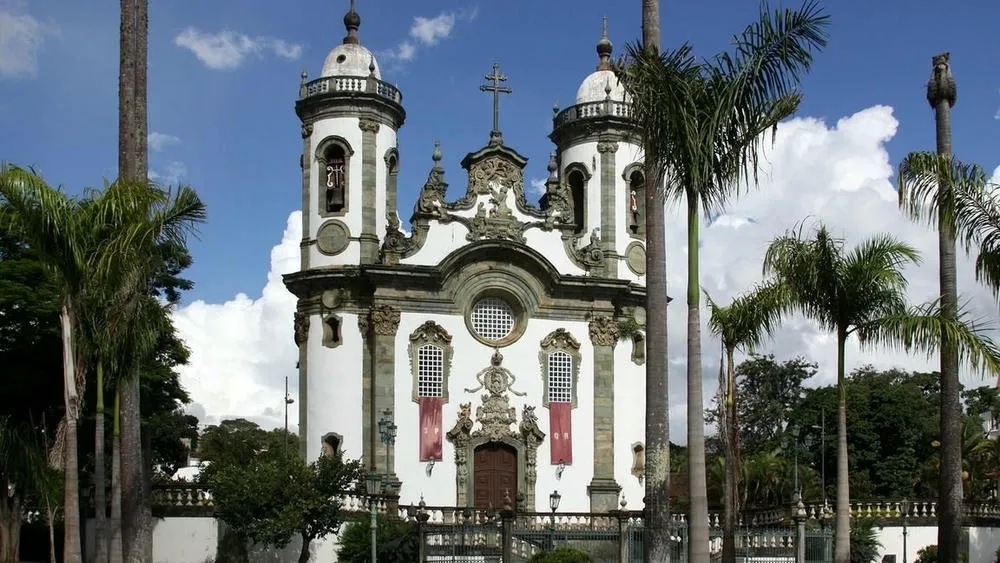
The Church of São Francisco de Assis is a masterpiece of Brazilian baroque. It was designed by Aleijadinho and built in the 18th century in São João del-Rei, Minas Gerais. The church has a unique architecture, with soapstone details and a facade decorated with wooden sculptures. The interior of the church is equally impressive, with paintings and carvings that depict the life of Saint Francis of Assis. Along with its collection, the church was listed by IPHAN (National Institute of Historic and Artistic Heritage) in 1938, recognizing its inestimable value for identity.
Casa do Sertanista, São Paulo (SP)
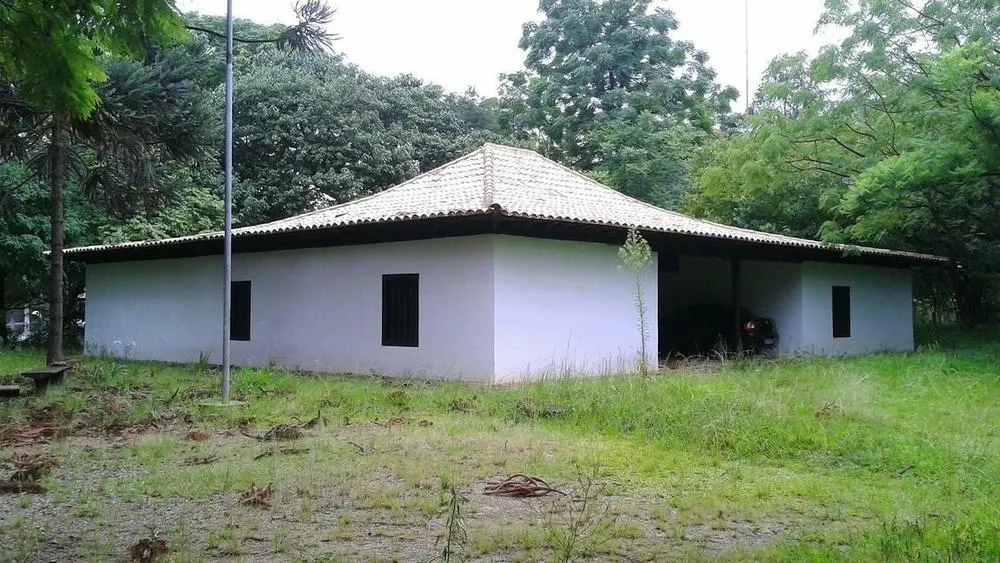
The Casa do Sertanista is an example of bandeirante architecture, typical of the São Paulo region during the colonial period. Built in the 17th century, it is made of rammed earth and stone and has a robust and functional structure. It has wooden windows and doors and a ceramic tile roof. The house was designed to serve as a residence for sertanistas and adventurers who explored the interior of the country in search of gold and other riches. The Casa do Sertanista was listed in December 1983 by CONDEPHAAT (Council for the Defense of Historical, Archaeological, Artistic, and Tourist Heritage) as historical, artistic, archaeological, and tourist heritage. Later, in April 1991, CONPRESP (Municipal Council for the Preservation of the Historical, Cultural, and Environmental Heritage of the City of São Paulo) recognized its importance as a historical, cultural, and environmental heritage of the city of São Paulo.
ArchShop is redefining the concept of residential architecture in Brazil, making high-quality projects accessible to everyone. Combining over 20 years of expertise in the construction sector with technological innovation, the company offers a complete digital platform that simplifies and democratizes the process of building the dream home.
We believe that the best ideas arise from the exchange of experiences and the sharing of different perspectives. Open the doors to new opportunities and be part of our blog! If you have an interesting article, an amazing work, a product or service that deserves to be highlighted, contact us.