The Art Nouveau style is one of the most beautiful artistic and architectural expressions of the late 19th century. With an innovative and bold spirit, it broke with the architectural traditions of the time. It is characterized by its curvilinear ornamentation, asymmetry, and decorative elements inspired by nature. In this article, we will explore the history and main aspects of Art Nouveau in architecture. We will detail the inspiration from nature incorporated by the style and the rejection of the rigidity of classical forms. We will also address how architects of the time used natural materials, such as iron and glass, to create unique and striking works. What is the Art Nouveau style? How did Art Nouveau architecture emerge? Characteristics of Art Nouveau architecture Example of Art Nouveau architecture
What is the Art Nouveau style?
The Art Nouveau style is an artistic movement that originated in Europe in the late 19th century. It was a response to the academicism and historicism that prevailed in art and design at the time. Many artists and designers felt that these styles were outdated and limited in their artistic expression. Art Nouveau emerged as an attempt to create a new style that reflected the social, cultural, and technological changes of that period.
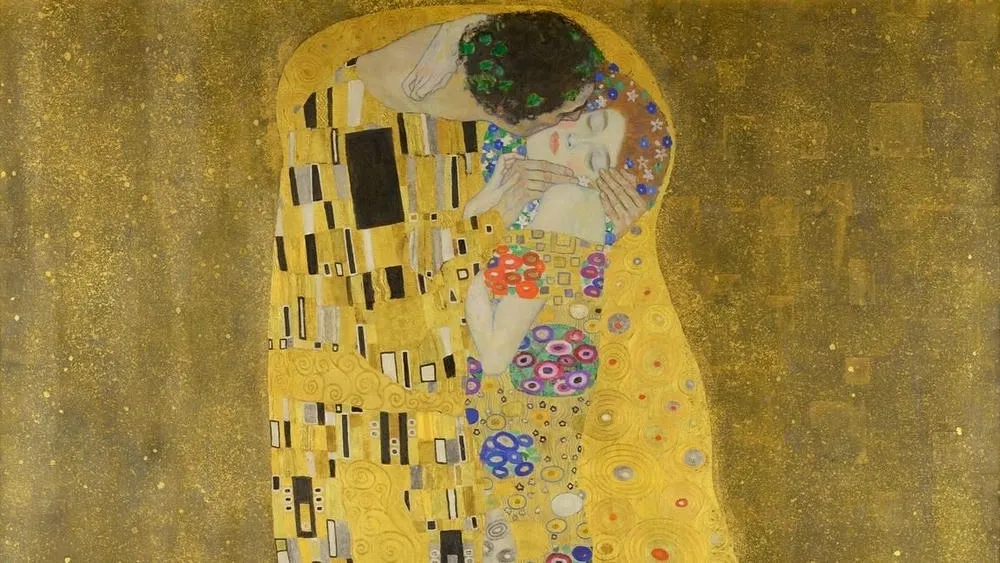
The term "Art Nouveau" comes from French and means "new art". It is known for its elegance, fluidity, and sinuous curves, which were inspired by nature and organic elements. The movement was influenced by Japanese decorative arts and the works of artists like William Morris and Gustav Klimt.
One of the most important values brought by the Art Nouveau movement was the search for a total integration between art and daily life. The artists of this movement believed that art should be present in all forms of human expression. From architecture and interior design to clothing and decorative objects, everything was embraced by the artistic style. In addition, the Art Nouveau style valued the creativity and individuality of artists, encouraging them to develop their own original style. The concern for the quality of materials and the skill of the artisans was also an important value of this movement.
The strong influence of the Art Nouveau movement extended beyond the fine arts. We find examples of the style in architecture, design, and decorative arts. In architecture, for example, it introduced new materials and construction techniques, which made it possible to create iconic buildings. One of them is Casa Batlló, which we will explore throughout the article.
How did Art Nouveau architecture emerge?
The Art Nouveau style emerged in the late 19th century during a period called the Belle Époque. Its origin dates back to Europe, where it initially developed in countries like France, Belgium, and Austria. The term art nouveau was coined in 1895, when the Parisian art gallery Maison de l'Art Nouveau was inaugurated. The gallery exhibited art objects that featured organic forms, curved lines, natural elements, and vibrant colors. The style quickly became popular and became a widespread trend in decorative arts, architecture, and design.
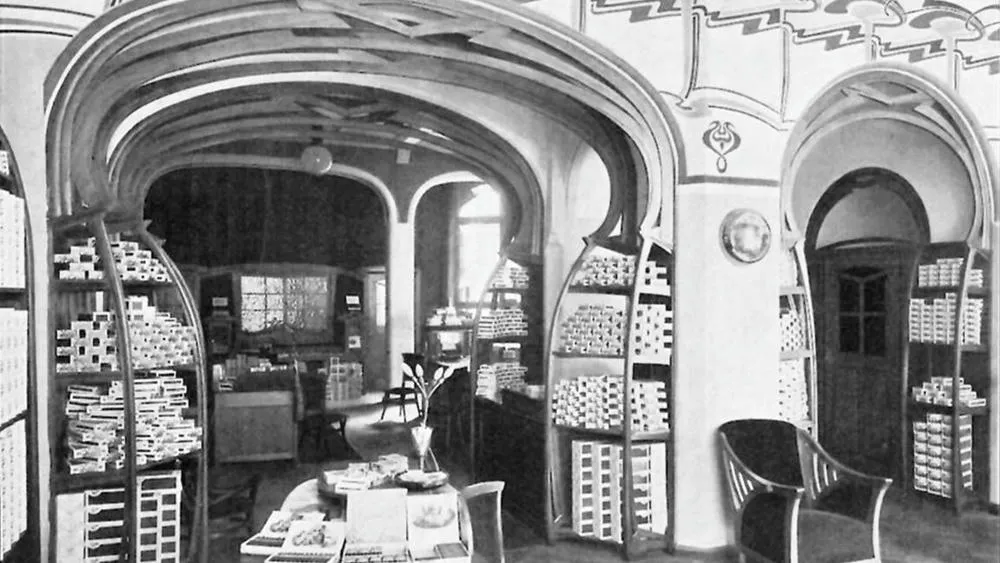
In architecture, Art Nouveau was characterized by the use of curved and asymmetrical lines. It adopted stylized forms inspired by nature, elaborate ornaments, and a rich color palette. The materials used included wrought iron, stained glass, ceramics, mosaics, and stone. Some of the main architects who adopted the Art Nouveau style were Victor Horta, Hector Guimard, Antoni Gaudí, Louis Sullivan, and Charles Rennie Mackintosh. Each brought their own contributions to the movement, from experimenting with new materials to creating innovative architectural forms.
Antoni Gaudí, for example, is one of the most well-known architects of the movement. He created works such as Casa Milà and Casa Batlló, which we will see next. His works feature a mix of organic and architectural elements, as well as unusual forms that challenge traditional geometry.
Art Nouveau was a movement of great importance in the history of architecture and design. Its creation paved the way for the development of new styles and creative approaches. Even today, its influences can be seen in many contemporary works around the world.
Characteristics of Art Nouveau architecture
Curved lines and organic forms
One of the main characteristics of this style is the striking presence of curved lines and organic forms in its constructions. The curved lines of Art Nouveau architecture are inspired by nature, with forms reminiscent of leaves, flowers, plants, and animals. These fluid and sinuous lines are used to decorate facades, windows, doors, ceilings, and other architectural elements. The idea is to create a sense of movement and harmony with the surrounding nature.
Organic forms, on the other hand, refer to elements that seem to have been shaped by nature, as if they were living, organic forms. These elements are often found in decorative details, such as sculptures, reliefs, stained glass, and mosaics. They give a sense of life and fluidity to the construction, in contrast to the rigidity and geometry of the architecture of previous periods.
Natural materials
The use of natural materials in Art Nouveau works is an essential aspect of this style. These materials were valued not only for their aesthetic beauty but also for their durability and resistance. Among the most adopted materials in Art Nouveau architecture, we can mention wood, stone, glass, and wrought iron. Wood was widely used in doors, windows, stairs, frames, and decorative panels.
Stone, in turn, was used in columns, pilasters, and architectural ornaments. Glass was a material much explored by architects in the creation of stained glass and skylights, which allowed natural light to enter the environments and created luminous and chromatic effects. As for wrought iron, we find it mainly in ornamental structures, such as grilles, handrails, gates, and balconies. This material allowed the creation of curved and sinuous forms, characteristic of Art Nouveau architecture.
In addition to the cited materials, Art Nouveau architecture also valued other natural elements, such as plants and flowers. These elements were frequently used in the composition of landscaping, ornaments, and decoration. It sought to create a connection between architecture and nature.
Floral ornamentation
Floral ornamentation can be seen in many of the most emblematic buildings of the Art Nouveau movement. This detail is often used to create a sense of harmony and fluidity between the building's structure and its natural environment. Flowers, leaves, and other organic elements are incorporated into sinuous and curvilinear forms, creating a sense of movement and flow.
Flowers are particularly prominent in Art Nouveau ornamentation, and many buildings feature complex floral details on their facades and interiors. Roses, lilies, orchids, and daisies are some of the most common flowers used in decoration. They can be found in many different styles, from delicate patterns in stained glass to flower sculptures in stone or metal.
In addition to flowers, Art Nouveau ornamentation also incorporates other elements of nature, such as butterflies, dragonflies, birds, and animals. These elements are often stylized and incorporated into curved and sinuous forms, creating a sense of movement and fluidity.
Floral ornamentation in Art Nouveau architecture is often accompanied by other decorative details, such as colored stained glass, mosaics, and plaster reliefs. These elements are used to create a sense of richness and texture in the decoration. They often feature complex and detailed patterns that complement the organic forms of the floral ornamentation.
Asymmetrical symmetry
The Art Nouveau architectural style is known for its curvilinear forms, fluid lines, and ornamental decorative elements. Instead of following the rigid geometric forms of neoclassicism, Art Nouveau architecture sought to create an organic and natural appearance. Therefore, "asymmetrical symmetry" is one of the main characteristics of its composition.
What is "asymmetrical symmetry"? "Asymmetrical symmetry" is a concept that refers to the harmony found in unequal forms. Instead of creating buildings with perfect symmetry, the architects of the Art Nouveau movement sought to balance asymmetrical forms. The objective of this visual approach was to give continuity to the fluidity and movement that we mentioned in the previous topics.
To achieve this effect, Art Nouveau architects invested in the use of natural materials. They allowed the creation of decorative elements and wavy curved forms, contrasting with the straightness of traditional architectural lines. Art Nouveau buildings often featured elaborate ornaments, such as arabesques, flowers, leaves, and stylized female figures. These decorative elements were integrated into the building's own design, rather than being added later as a secondary decoration.
Colored stained glass
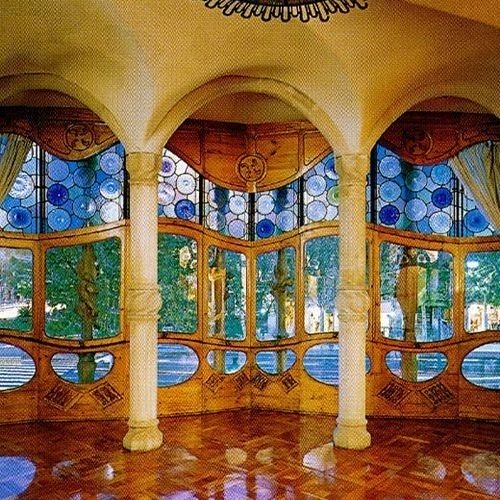
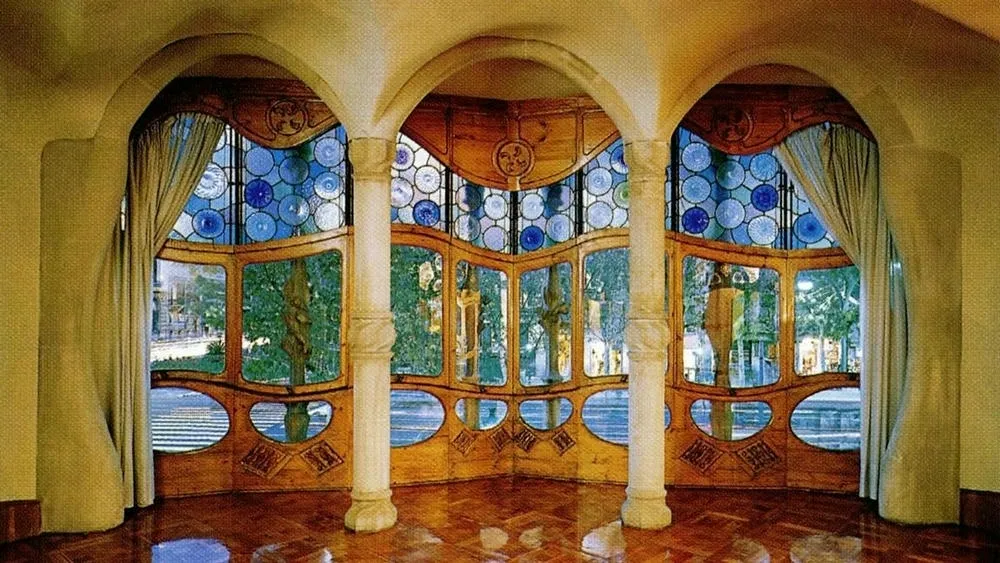
Colored stained glass is an important element of Art Nouveau architecture. They allow natural light to enter the buildings while adding color and beauty to the structure. Colored stained glass was handmade, using colored glass, lead, and other materials. They were often used in windows and doors, but could also be found in other decorative elements, such as light fixtures and skylights.
The technique of colored stained glass was first used during the Middle Ages, but was perfected during the Art Nouveau era. The style explored new materials and techniques to create unique designs that highlighted the buildings. The use of colored stained glass was particularly common in religious buildings, where the stained glass could depict biblical scenes or saints. However, they were also used in civil buildings, such as shops and restaurants, to create a welcoming and inviting atmosphere.
Colored stained glass was often combined with other decorative elements of Art Nouveau. The composition between stained glass, arabesques, and sinuous curves created a harmonious aesthetic and brought visual cohesion to the works. Colored stained glass was especially valued by Art Nouveau artists for its ability to transform light into art. When light passes through colored glass, it creates a unique interaction between the colors and the forms, producing a stunning visual effect. In addition, colored stained glass was valued for its durability and resistance, making it a lasting investment for building owners.
Today, colored stained glass is considered a legacy of Art Nouveau and is still appreciated for its beauty and elegance. They can be found in old and historic buildings, as well as in new constructions that seek to capture the aesthetics of Art Nouveau. Whether in a museum, a church, or a private home, colored stained glass continues to be an important element of architecture and art history.
Example of Art Nouveau architecture
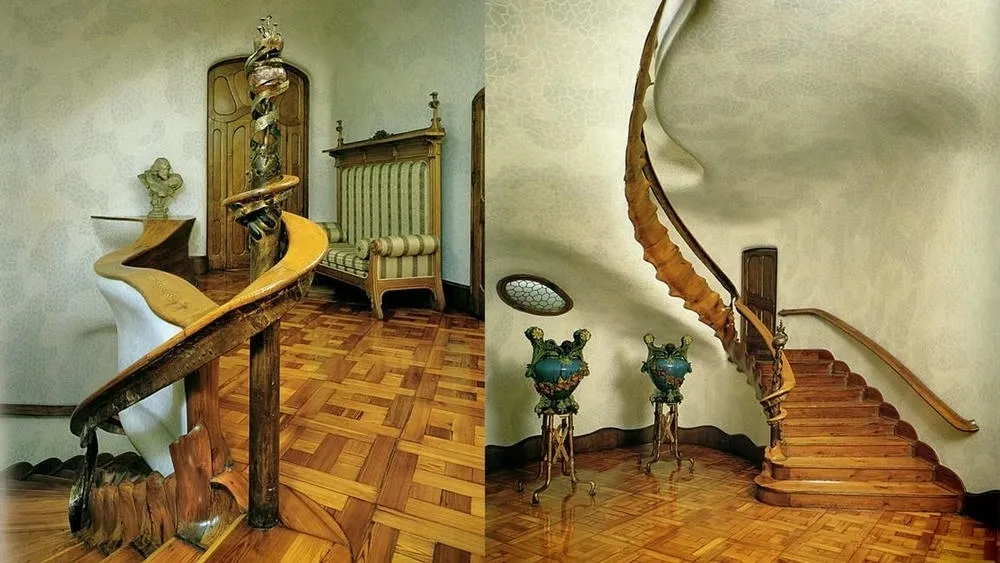
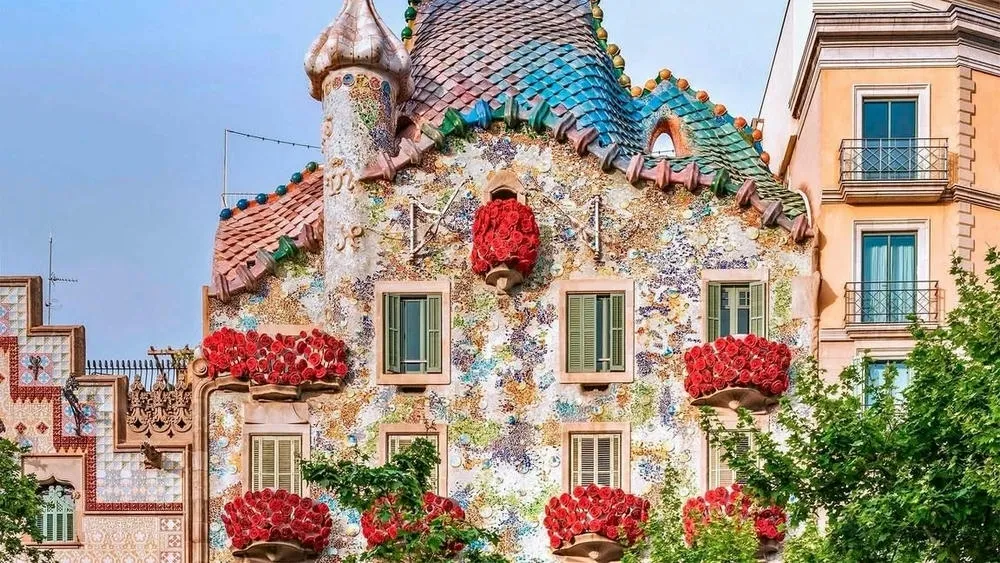
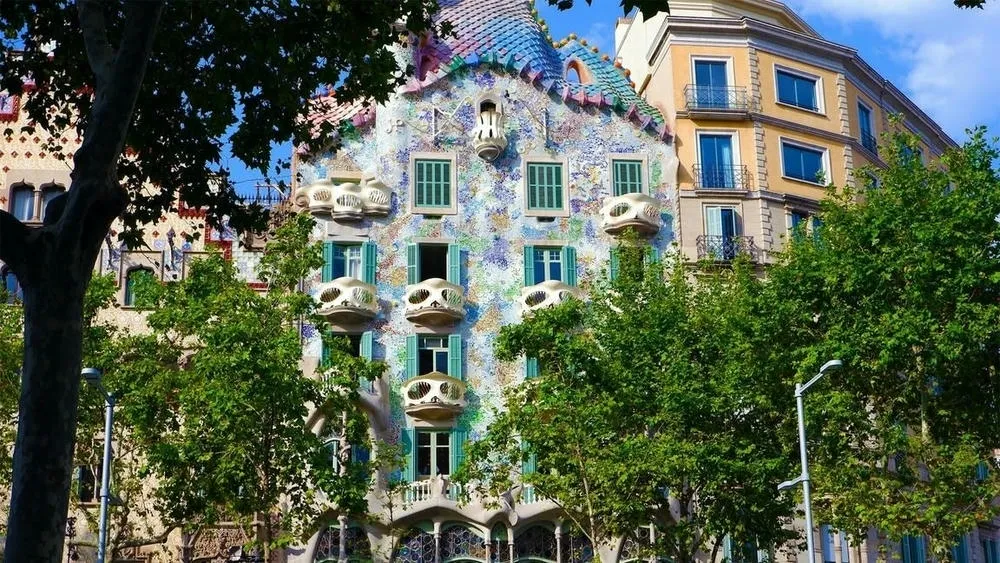
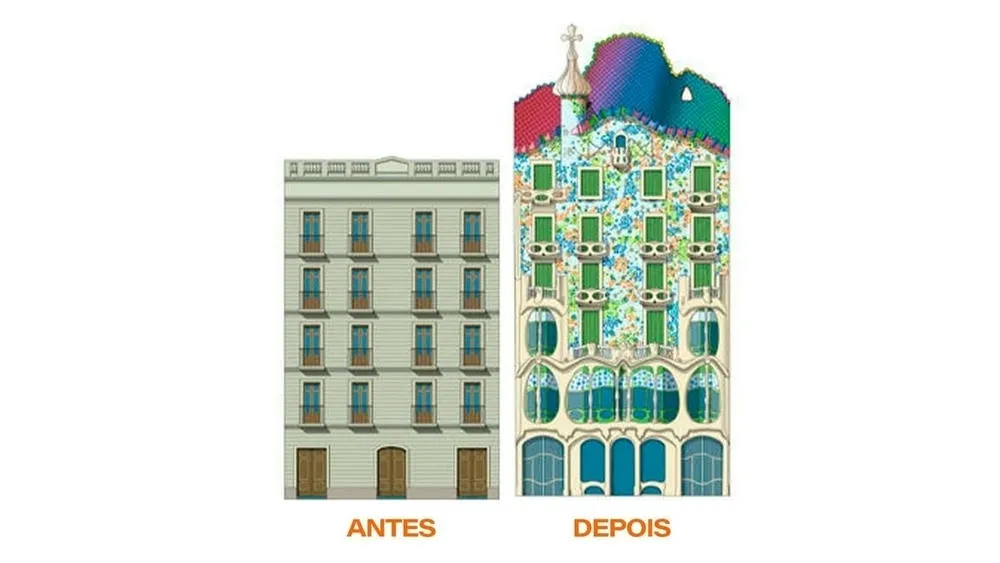
Casa Batlló is one of the most famous and iconic buildings in Barcelona. Designed by the renowned Catalan architect Antoni Gaudí, the house was built between 1904 and 1906. Since then, it has remained one of the most representative examples of the Art Nouveau movement in Spain. The house was originally commissioned by the wealthy businessman Josep Batlló as a renovation of an existing building. Gaudí, in turn, decided to demolish almost the entire original structure and build a new building from scratch.
The facade of Casa Batlló is one of its most impressive features, with its wavy and irregular forms. Gaudí used a technique known as trencadís, which incorporates pieces of broken ceramic into mosaics to create a three-dimensional surface effect. The facade is decorated with a variety of colors. From blue to green in the windows, to yellow and orange in the mosaics. The house is often compared to a dream, thanks to its surreal and fantastic appearance.
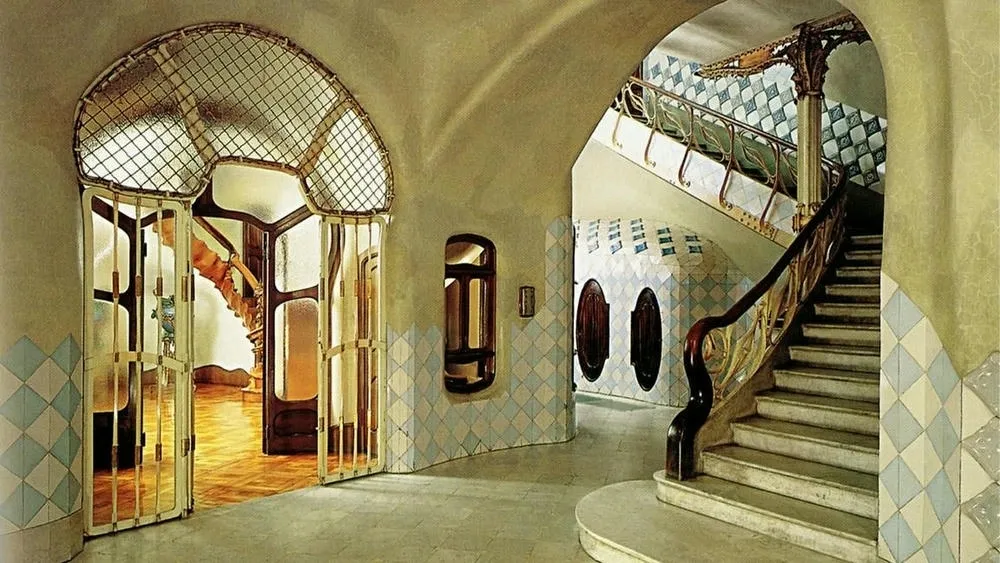
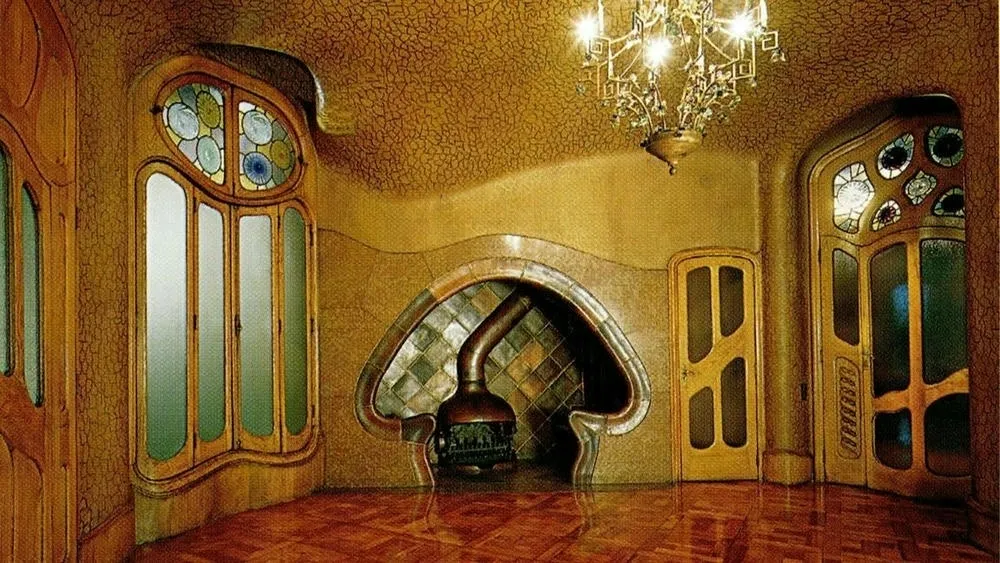
Inside, Gaudí continued his organic approach, incorporating elements of nature throughout the house. The columns are designed to resemble human bones and natural light is maximized through the use of internal patios and large windows. The furniture was also designed by Gaudí himself and perfectly matches the aesthetics of the house.
ArchShop is redefining the concept of residential architecture in Brazil, making high-quality projects accessible to everyone. Combining over 20 years of expertise in the construction sector with technological innovation, the company offers a complete digital platform that simplifies and democratizes the process of building the dream home.
We believe that the best ideas arise from the exchange of experiences and the sharing of different perspectives. Open the doors to new opportunities and be part of our blog! If you have an interesting article, an amazing work, a product or service that deserves to be highlighted, contact us.