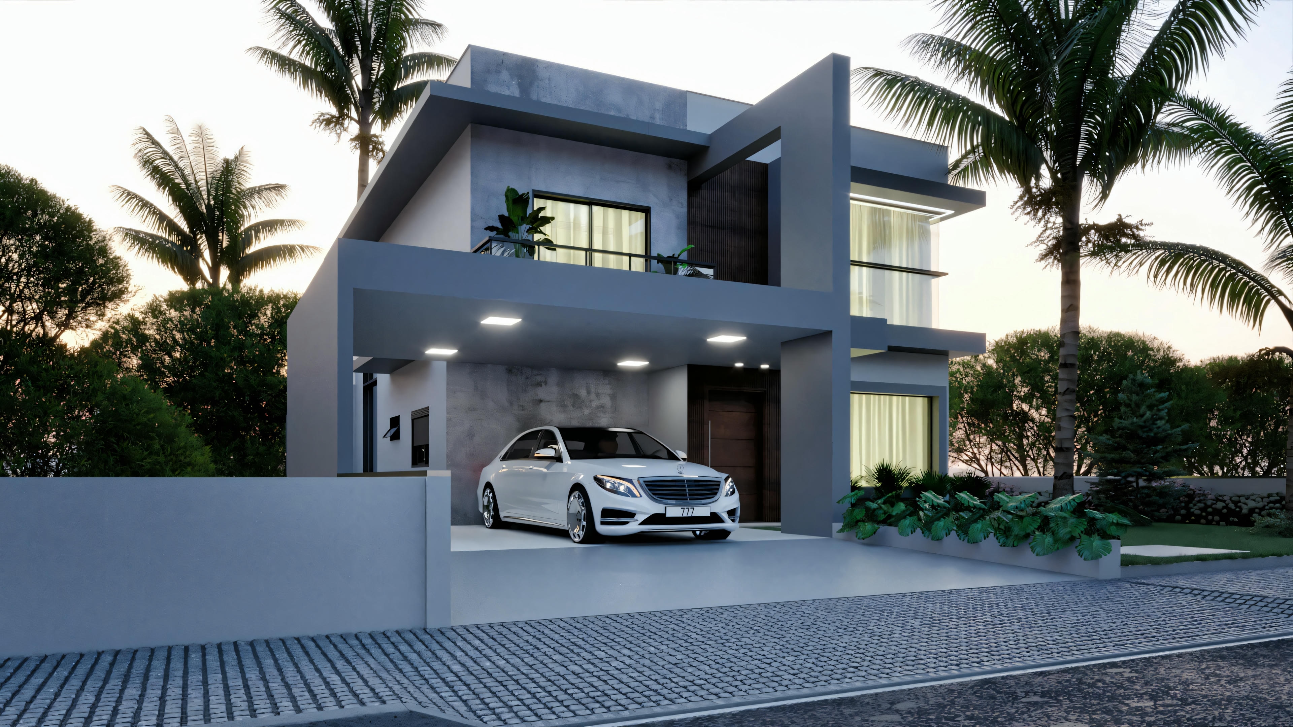
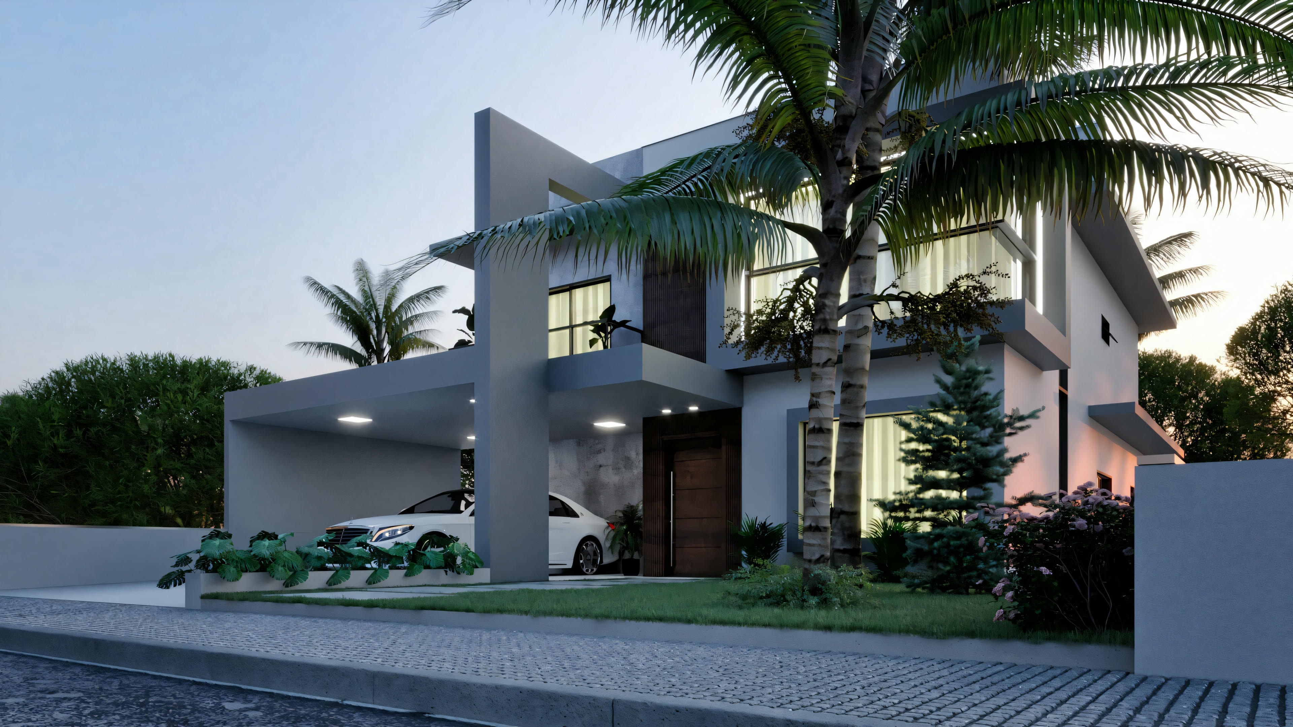
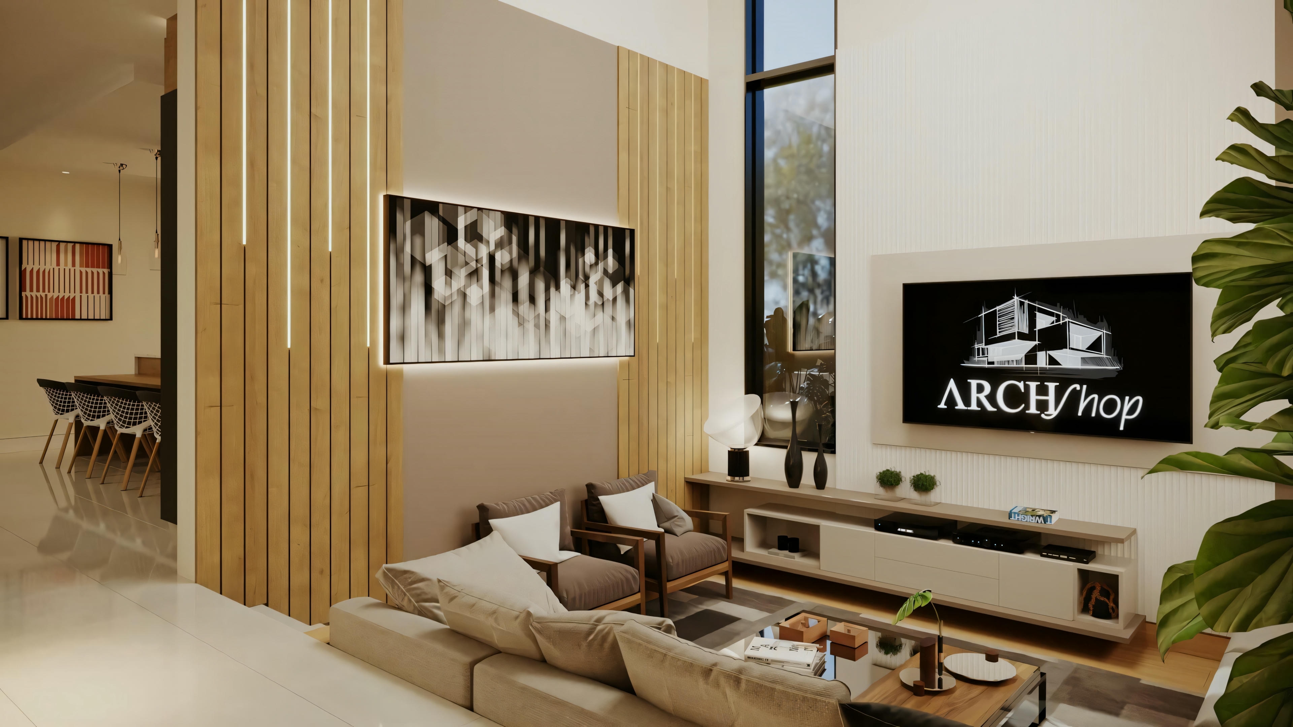
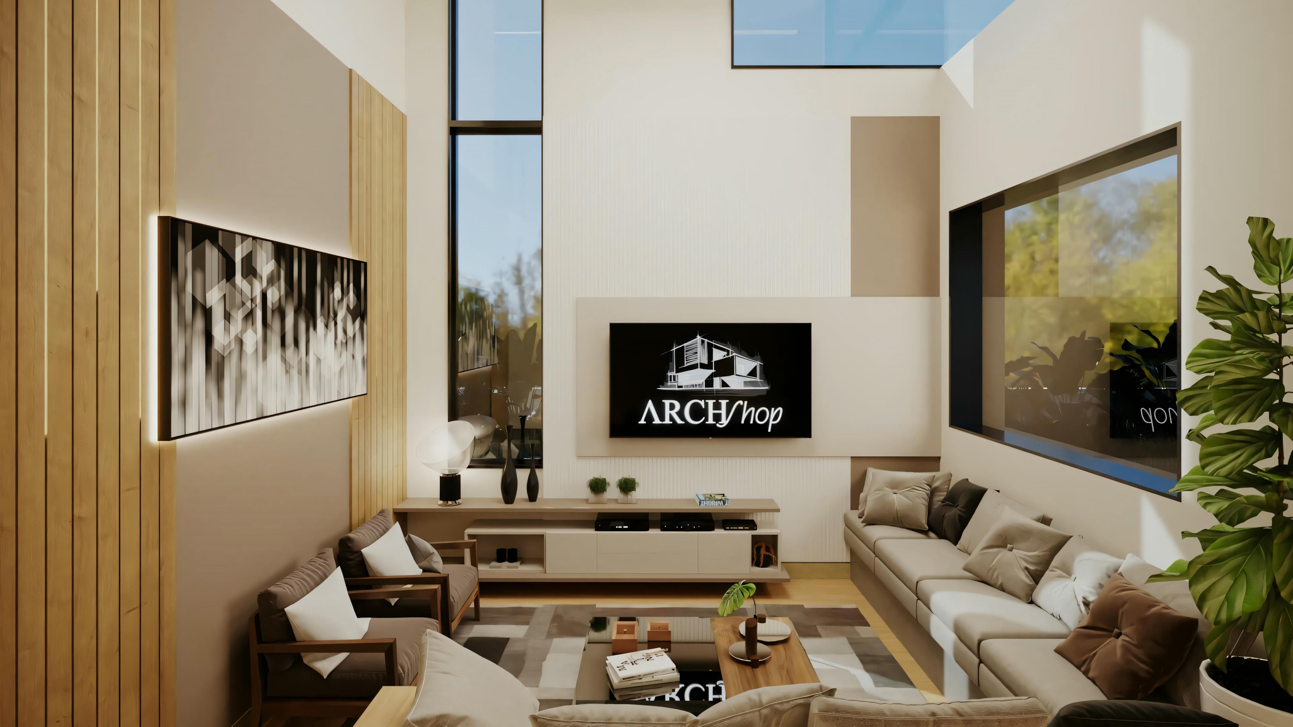
Photos of Two-Story House Project with 3 Suites and Imposing Facade

Check out this beautiful project that features 3 suites, a gourmet area, and an imposing facade. Perfect for you and your family

  1. home
  2. Viena
back to the project
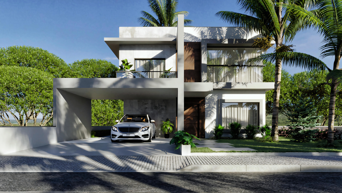
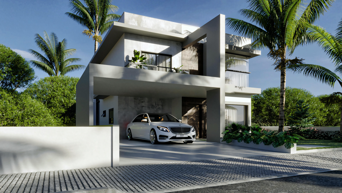
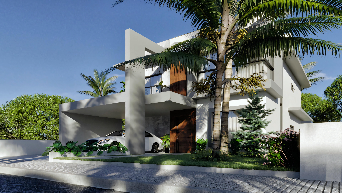
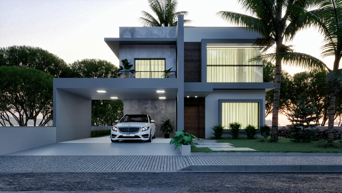
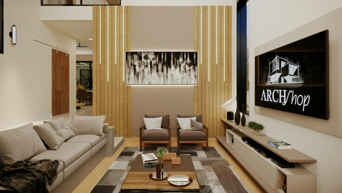
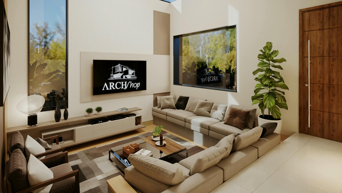
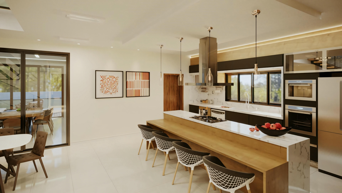
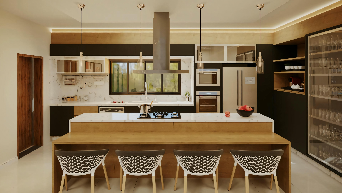
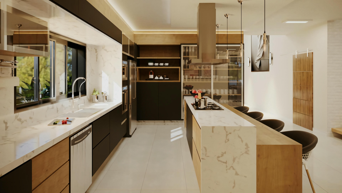
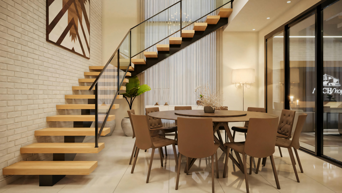
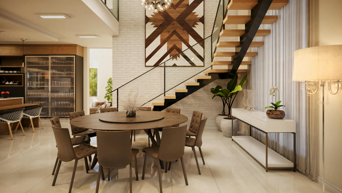
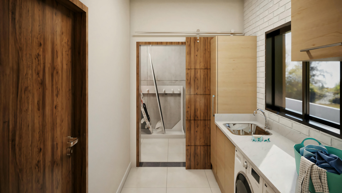
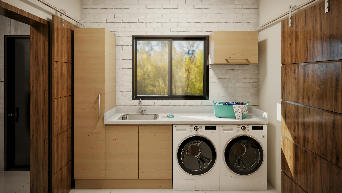
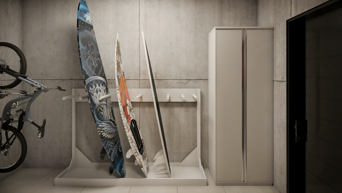
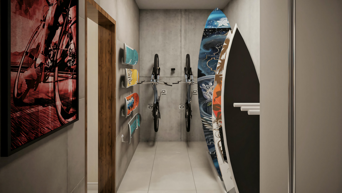
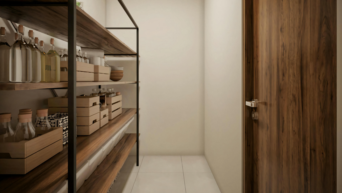
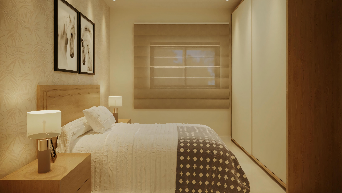
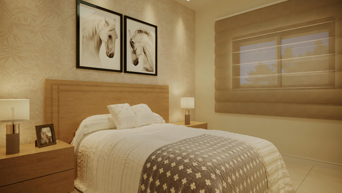
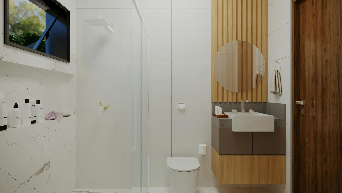
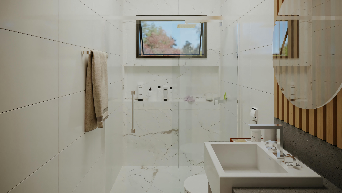
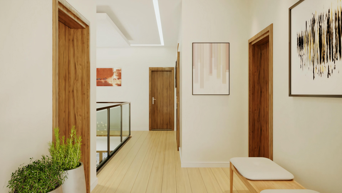
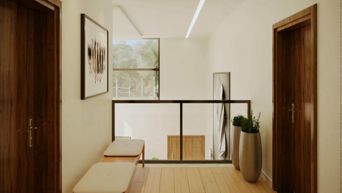
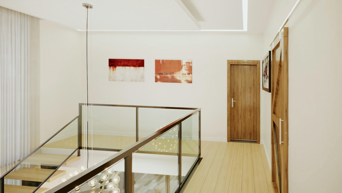
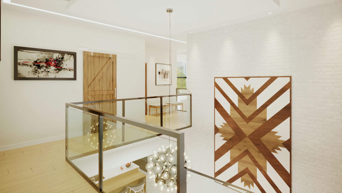
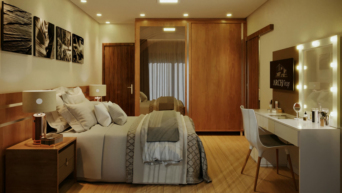
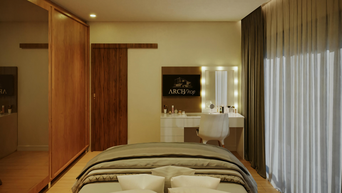
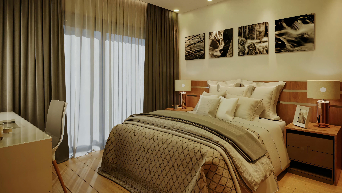
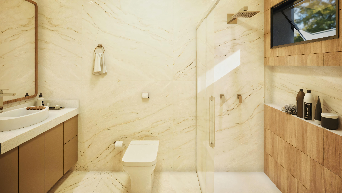
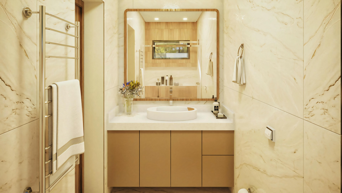
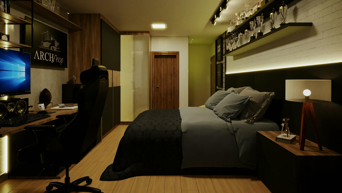
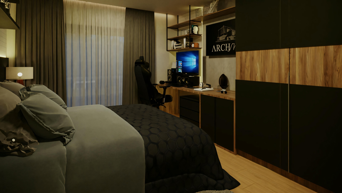
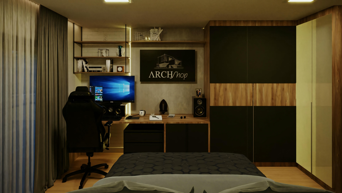
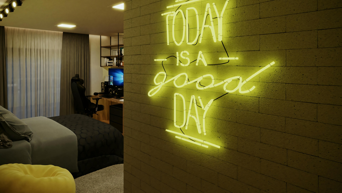
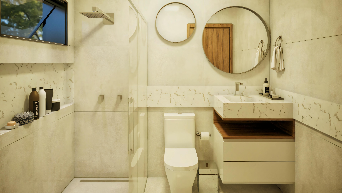
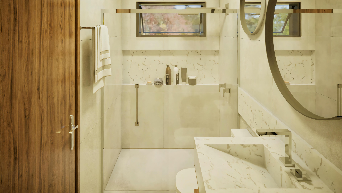
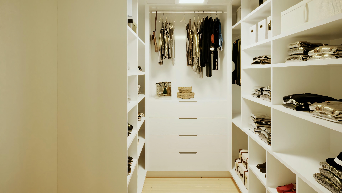
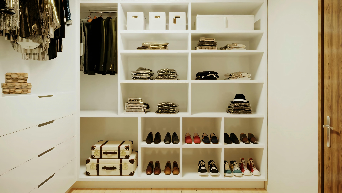
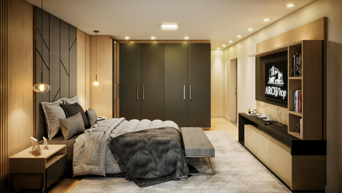
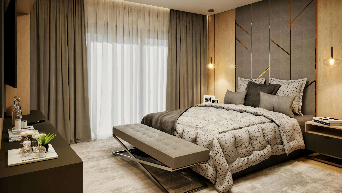
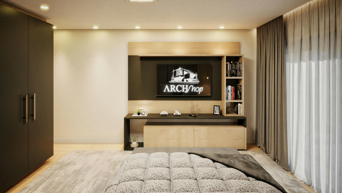
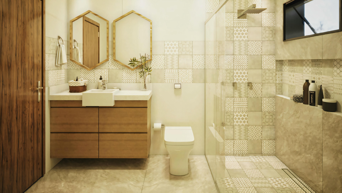
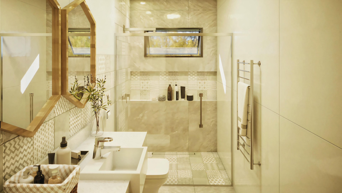
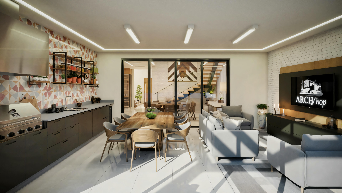
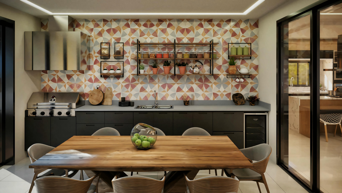
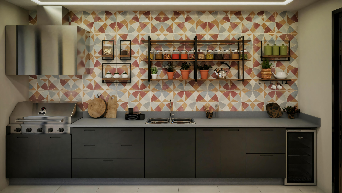
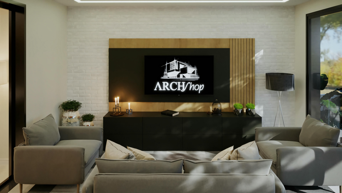
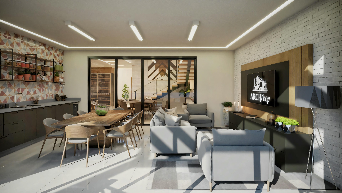
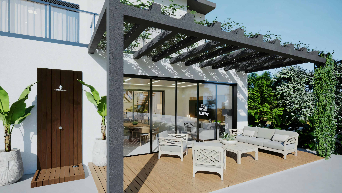
Facade of a modern house plan.Modern two-story house with large windows and balconies, surrounded by greenery. There is a car parked in the driveway.Side view of a modern house with surrounding greenery.Exterior of a modern house with large windows, entrance, and a car parked in front.View of a modern house with an entrance and a car parked in front.Facade of a modern house with clean lines and large windows.A modern living room with a large window, sheer curtains, and comfortable seating area with sofas and decorative pillows.A living room with a wall-mounted television, comfortable sofas, and contemporary decor.A living room with a sofa, pillows, coffee table, and wall-mounted television. The decor includes curtains and decorative items.A modern living room with a large window, white sofa, and indoor plant.Kitchen and dining area with wooden cabinets, bar stools, and wall art.A modern kitchen with bar stools, pendant lights, and wooden accents.A kitchen with modern appliances, ample cabinetry, and a central island.A dining area with a round table and chairs, adjacent to a staircase leading to the upper floor.A dining area with a round table and chairs, adjacent to a staircase leading to the upper floor.A laundry room with a washing machine, dryer, built-in countertop, and sink with cabinet.A laundry room with a washing machine, dryer, and storage space.A storage space with a wall-mounted bicycle, a white radiator, and various items leaning against the wall, including a rolled-up poster and two wooden sticks.An interior space with a wall-mounted coat rack, a mirror, and a painting of a person on the wall.A storage space with wooden walls, tiled floor, and a metal shelving unit with various items.A bedroom with a made bed, nightstands, and lamps.A bedroom with a bed covered with a dotted pattern bedspread, two nightstands, and wall art above the bed.A bathroom with a sink, mirror, and visible bath amenities.A bathroom with a sink, mirror, towel rack, and shower area with glass doors.A hallway with a glass barrier, wooden floors, and white walls decorated with several framed art pieces.A bedroom with a bed, framed art above the bed, and a sliding door or window with curtains.An area with a glass barrier on one side and wooden elements on the opposite wall.A space with a glass barrier on one side and wooden elements on the opposite wall.A bedroom with a made bed, nightstands with lamps, and an open door leading to another room.A bedroom with a bed, two nightstands with lamps, and a television at the foot of the bed.A bedroom with a bed, nightstands, lamps, and wall art.A bathroom with beige tiles, a glass shower enclosure, and a sink with a countertop.A bathroom with a sink, mirror, and towels hanging on the wall.A bedroom with a bed, shelves above the bed, television on the left side, and ambient lighting.A bedroom with a bed in the foreground and a work desk with a computer in the background, lit by blue light from the screen.A bedroom with a bed in the foreground and a work desk with a computer in the background, lit by ambient light.A bedroom with a bed, nightstands, and a large window with curtains, lit by warm light to create a cozy atmosphere.A bathroom with a sink, mirror, toilet, towel rack, and shower area.A bathroom with a sink, mirror, toilet, and partially visible shower area.An open wardrobe filled with clothes and shoes, organized on shelves and hangers.An organized closet with shelves containing various shoes and bags.A bedroom with a bed, nightstands, and a large window with curtains, lit by warm light to create a cozy atmosphere.A modern bedroom with a large bed, side tables, lamps, and a seating area.A cozy bedroom with a large bed and an entertainment unit.A bathroom with a sink, mirror, toilet, and shower area with a glass enclosure.A bathroom with a glass shower enclosure, toilet, and vanity area with a mirror.A kitchen with white cabinets, a center island with bar stools, and a dining table for six.A dining area with a table set for six and decorative elements on the wall.A kitchen with cabinets, stove, and various kitchen utensils on the shelves.A living room with a sofa facing a television.A living room with two gray sofas, coffee table, entertainment unit, and wall-mounted television.View of a modern house with large windows and surrounding greenery.
back to the projectsee more about the project

Our house plans are of quality

Did you like our house plans? All of them were conceived with great care and dedication by the team of architects and engineers at Archshop. Keep exploring, because we love having you here.