 https://creativecommons.org/licenses/by-nc-nd/4.0/https://creativecommons.org/licenses/by-nc-nd/4.0/ArchShopArchShop
Project Taiwan
multi storyflat
Terrain
10x20
M² project
302.94m²
Rooms
4
Bathrooms
5
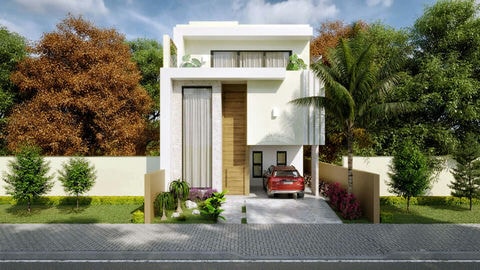
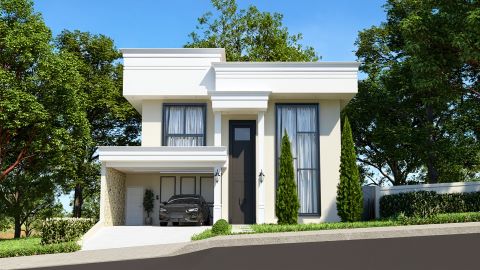
Check out this beautiful project that features 3 suites, a gourmet area, and an imposing facade. Perfect for you and your family


special conditions
Pay in up to 10x of $0.00 interest-free on the credit card
$1,690.00
or in up to 10x of $169.00 interest-free
Complementary projects
$1,690.00
or in up to 10x of $169.00 interest-free
Secure purchase


Project Characteristics
Checking the project characteristics is essential to ensure your purchase, information such as land dimensions and built area are vital for the success of your purchase.
Land
15x40
Area
303.42 m²
Rooms
4
Suites
3
Bathrooms
4
Garage
2
Office
No
Gourmet Area
Yes
Pool
No
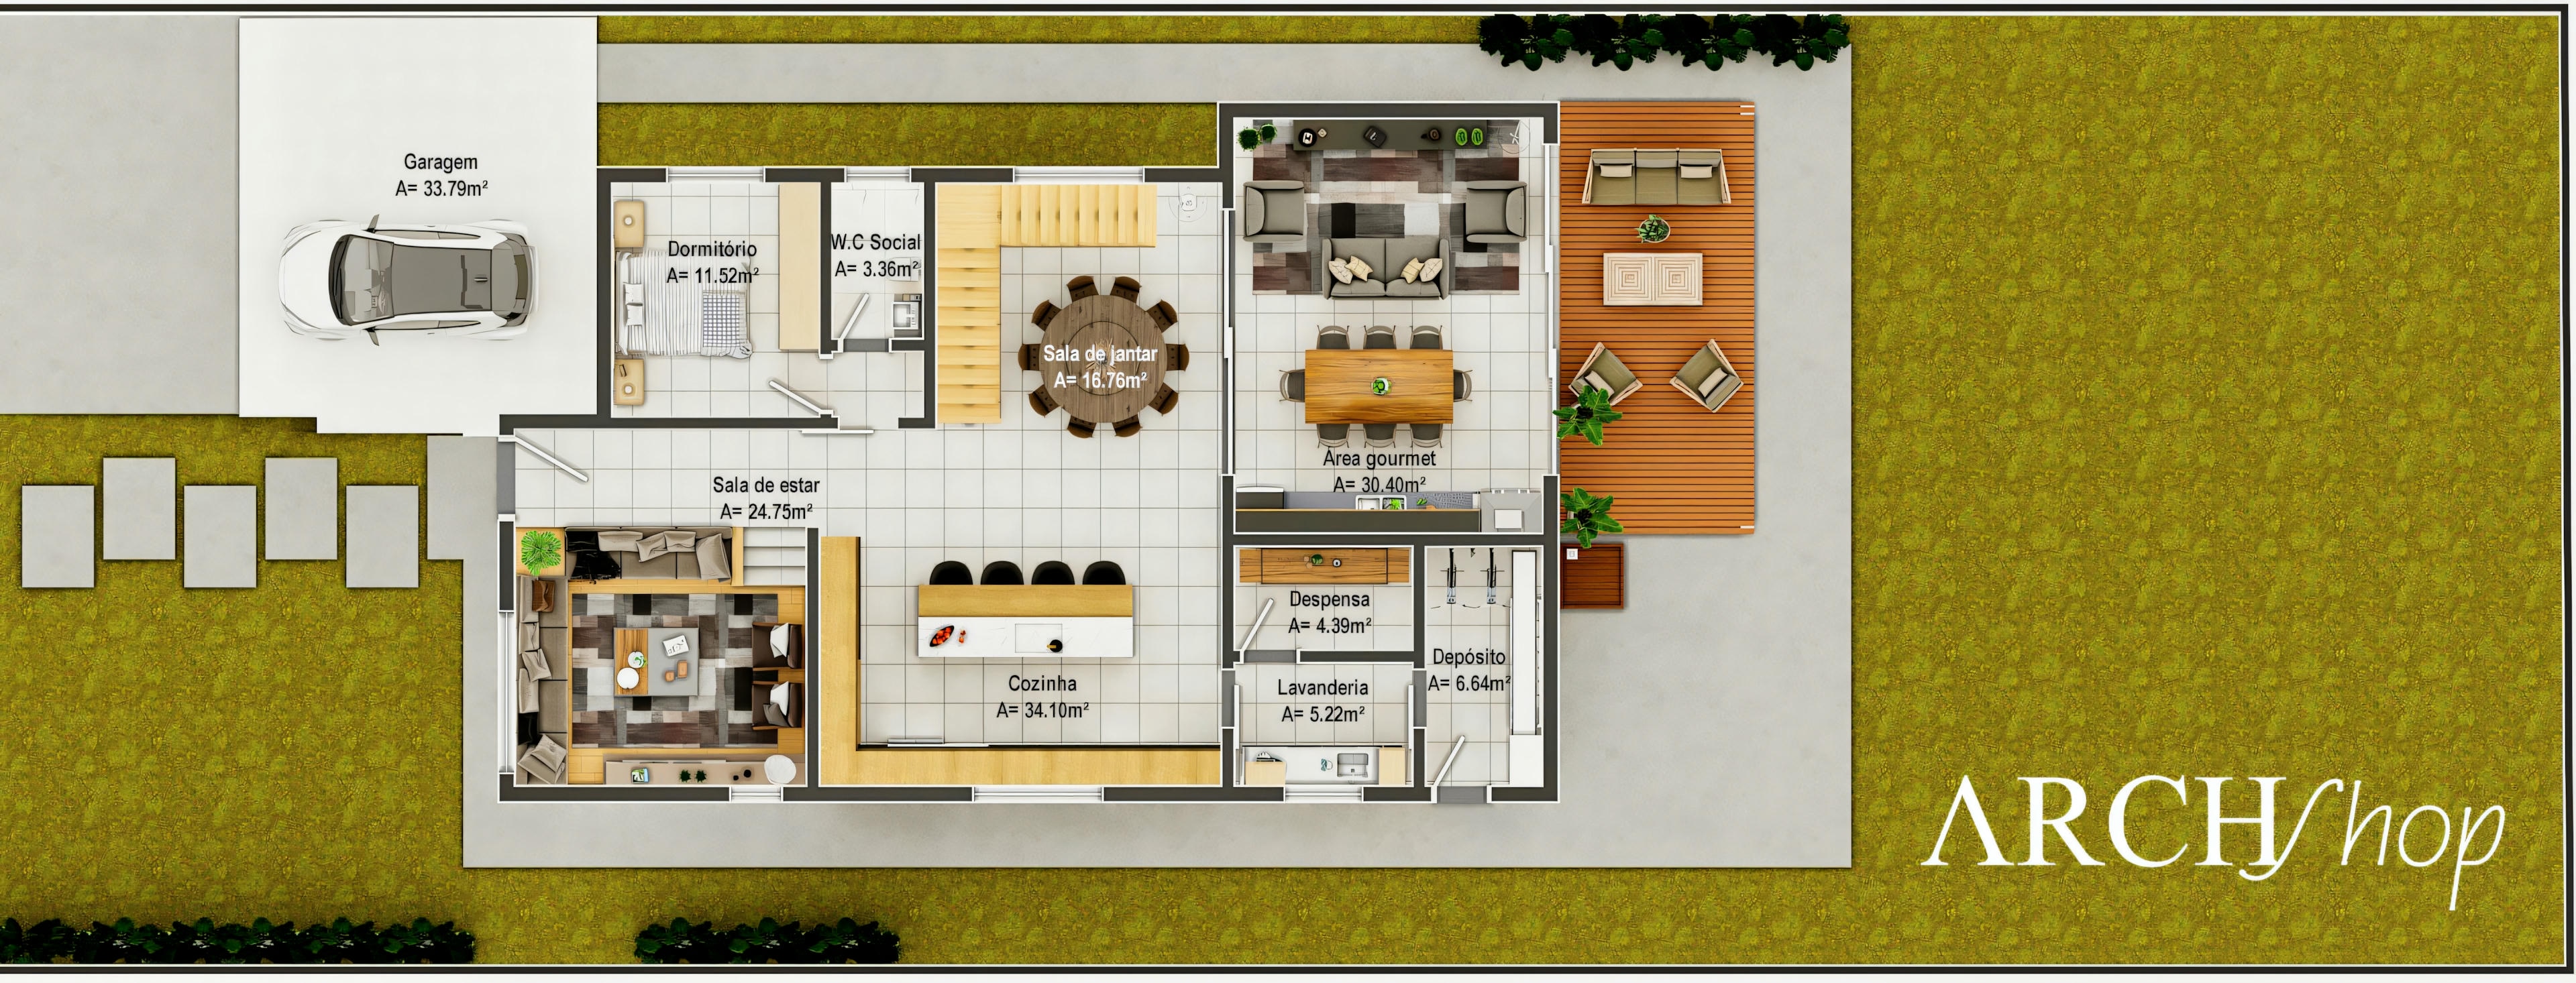
Ground Floor
 https://creativecommons.org/licenses/by-nc-nd/4.0/https://creativecommons.org/licenses/by-nc-nd/4.0/ArchShopArchShop
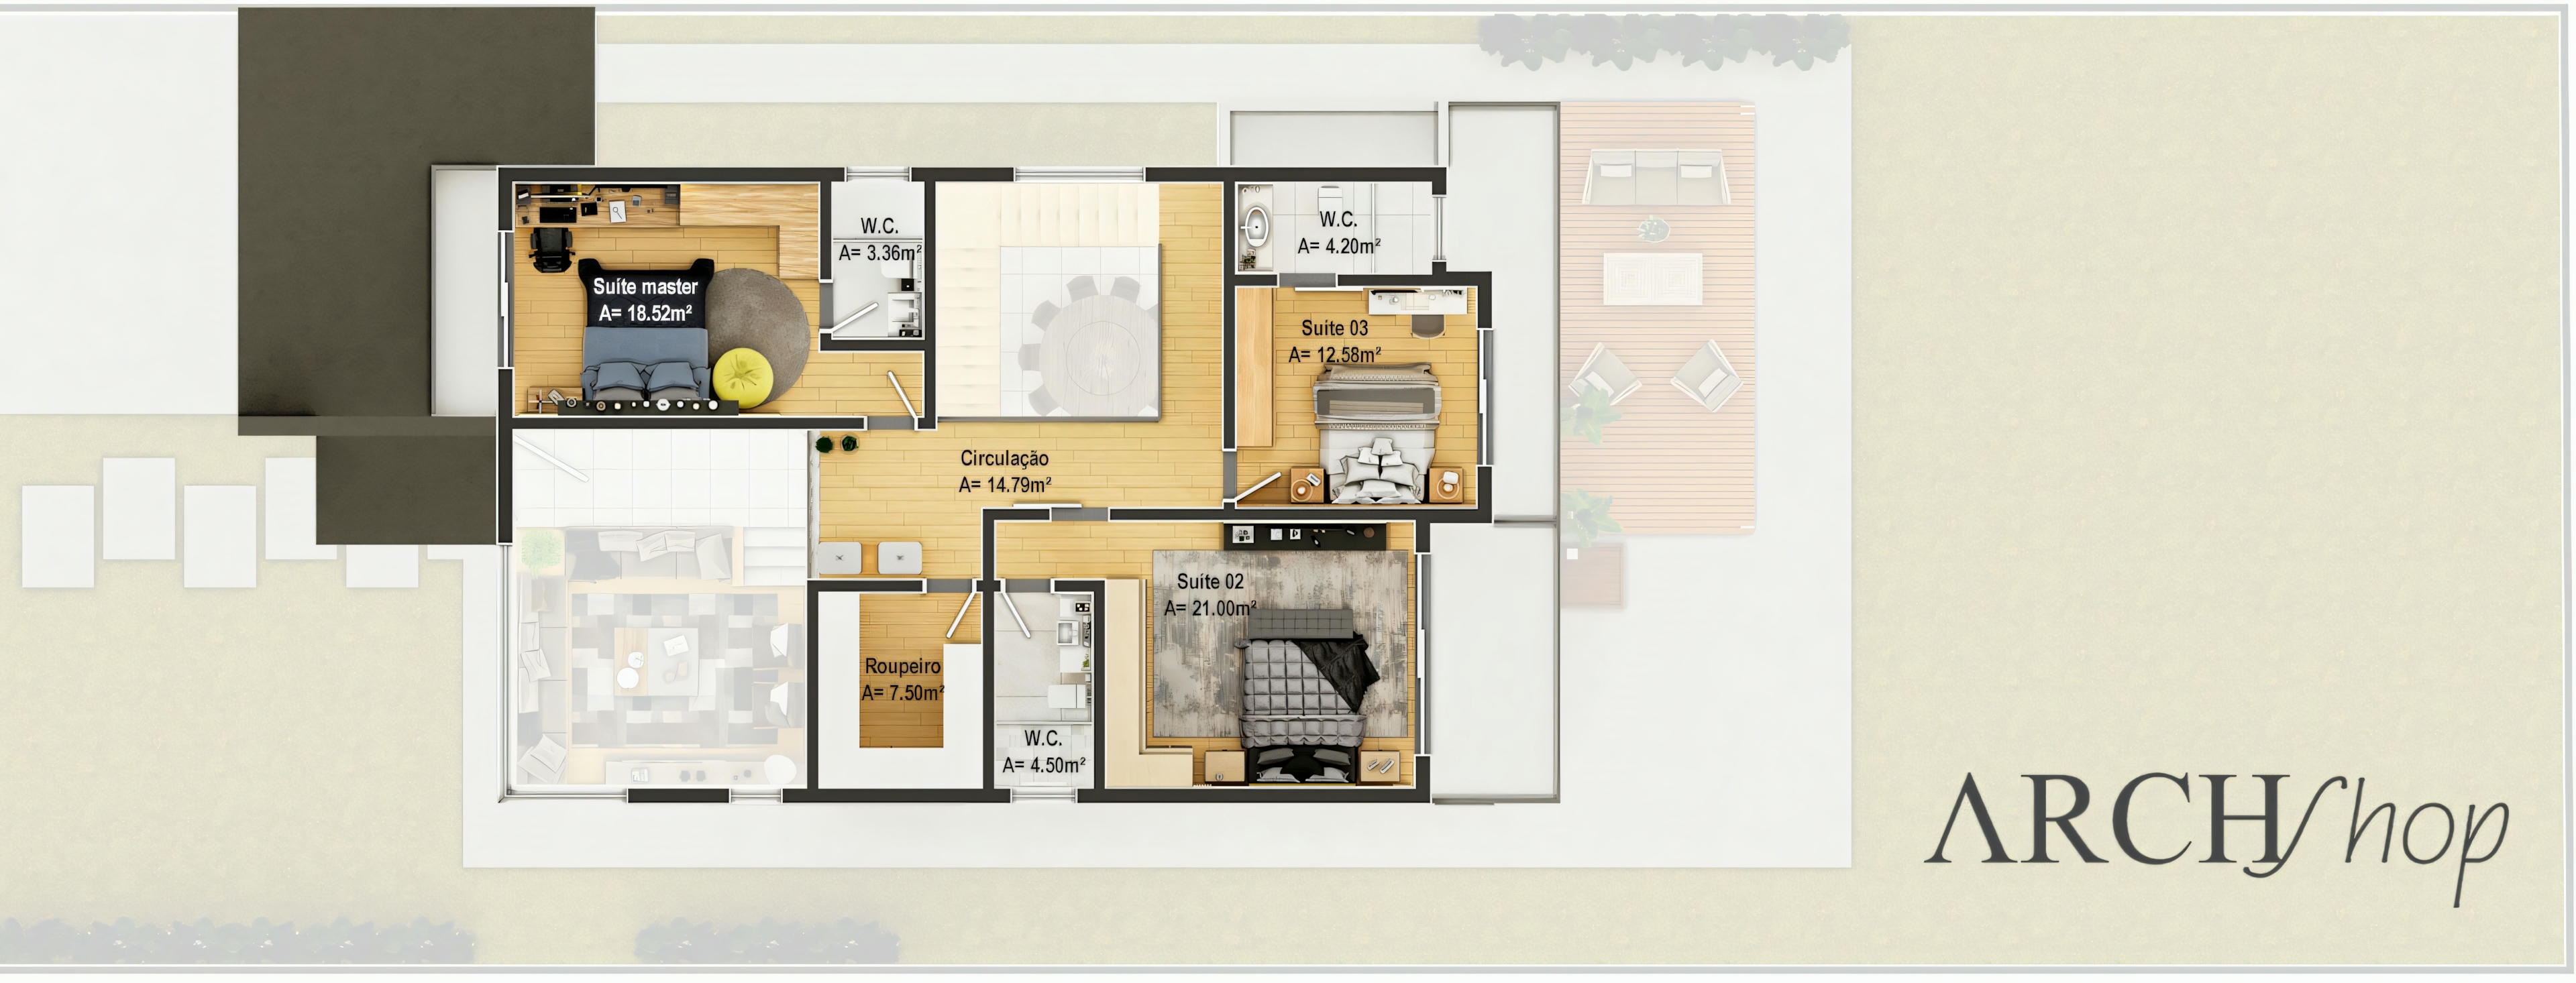
Floor 1
 https://creativecommons.org/licenses/by-nc-nd/4.0/https://creativecommons.org/licenses/by-nc-nd/4.0/ArchShopArchShop
3D virtual model
Technical project sheet
Terrain information
Terrain width
15.00m
Terrain length
40.00m
Terrain type
flat
Lot type
regular
Project information
House width
12.30m
House length
20.35m
Construction type
multi-story
Facade type
modern
Project setbacks
Front setback
4.00m
Back setback
15.62m
Left setback
1.50m
Right setback
2.70m
General information
Built area
303.42m
Garages
2
Rooms
4
Suites
3
Detailed project description
Welcome to one of the most imposing projects you will find today. The Vienna project was developed for a family that likes to live life to the fullest. The shared environments are a synthesis of this need: to be together whenever possible and enjoy the good moments that each other's company provides.
The straight lines of the facade and the hardness of the concrete in the finish give the touch of grandeur you are looking for in your home project. The wooden slat detail breaks the rigidity and makes the ensemble more fluid. A highlight is the large openings that provide a beautiful view of the external area, as well as the natural lighting that adds an extra charm to your home.
A project that exudes elegance like this cannot deliver a mediocre interior design. Therefore, our interior design team developed a project with a lot of personality and grandeur. The living room already elevates the level of the project as a whole. Wood finishing with waterfall LEDs and natural light entrances enhance the project's elegance, not to mention the difference in levels between the entrance hall and the living room – there's a 50cm difference, and these 50cm make a huge difference. The living room becomes even cozier and seems to embrace you.
The kitchen is a mix of emotions; its design is welcoming yet modern. The pendants above the island are charming and will transform your quick meals into special moments. The marble finish on the window wall gives you that sense of luxury and good taste, which is necessary since the project has these words as its foundation from the very beginning of its development. It is worth highlighting the china cabinet, which is a standout feature. For the dining room, the highlight is the furniture that warms the environment and has the pleasant task of bringing the family together during daily meals.
Still on the ground floor, you have a pantry, storage room, and laundry room, which are connected and very well located at the back of the house. The spaces are relatively generous and fulfill their roles very well.
The ground floor features a reversible suite; the hall between the bathroom and the bedroom allows you to use it as a suite or a guest bathroom. Just close the access door to the bedroom, and you have a guest bathroom. The bedroom's design is warm and cozy, perfect for relaxing after a difficult day. The bathroom is tastefully designed and has a very elegant balance in the use of finishes, from the marble in the shower to the slatted wood of the sink area. The entire environment blends modernity with classic architectural elements.
The upper floor is exclusively for the residents. This is where you and your family will take refuge at the end of each day. There are three very well-distributed and planned suites, in addition, of course, to the privileged view of the living room, which has a beautiful double-height ceiling.
The first suite is charming, designed for a young woman who needs an environment with a lot of elegance and versatility. A highlight in this suite is the dressing table, complete and illuminated; this item will certainly transform this room into an object of desire. The suite's bathroom is clean, elegant, and a project of very good taste. The colors chosen for the bathroom coordinate very well with the tones used in the bedroom, following a standard of excellence.
The second suite was designed for a young man, hence the darker and more sober tones, to help with focus and tranquility for those who need to study or play with friends. The desk in front of the bed is perfect for this. A highlight is the LED lighting, which creates a more intimate and cozy atmosphere. The bathroom of this suite uses the same finishes with an even more minimalist touch, but, as you can see, it's charming.
This project also features a rarity: here we have the linen closet, an environment with ample space and very well designed that can be used by everyone and will be of great help in organizing your home.
The master suite is a design masterclass, with high-standard finishes and plenty of space for you to relax without worrying about anything else. The panel on the headboard is decorated with LEDs to create an incredible effect that, in addition to illuminating the room with a warm and indirect light, complements the room's proposal. The master suite's bathroom is charming; the sink that blends crockery with wood and a double mirror for those rushed days.
To close with a flourish, we have this beautiful gourmet area that can connect to the outdoor area or not – the decision is yours. With the doors closed, you have a comfortable 30 m² area to enjoy with your family and friends. The sink is undoubtedly generous and also features a beautiful barbecue to make your gatherings memorable moments. In the outdoor area, you have a pergola with a wooden deck, perfect for chatting and enjoying every minute of your family time.
Follow ArchShop!


Other projects that fit on your land
https://creativecommons.org/licenses/by-nc-nd/4.0/https://creativecommons.org/licenses/by-nc-nd/4.0/ArchShopArchShopTerrain
10x20
M² project
302.94m²
Rooms
4
Bathrooms
5
 https://creativecommons.org/licenses/by-nc-nd/4.0/https://creativecommons.org/licenses/by-nc-nd/4.0/ArchShopArchShop
Terrain
14x30
M² project
293.17m²
Rooms
3
Bathrooms
5
 https://creativecommons.org/licenses/by-nc-nd/4.0/https://creativecommons.org/licenses/by-nc-nd/4.0/ArchShopArchShop
Terrain
13.58x32
M² project
292.94m²
Rooms
4
Bathrooms
5