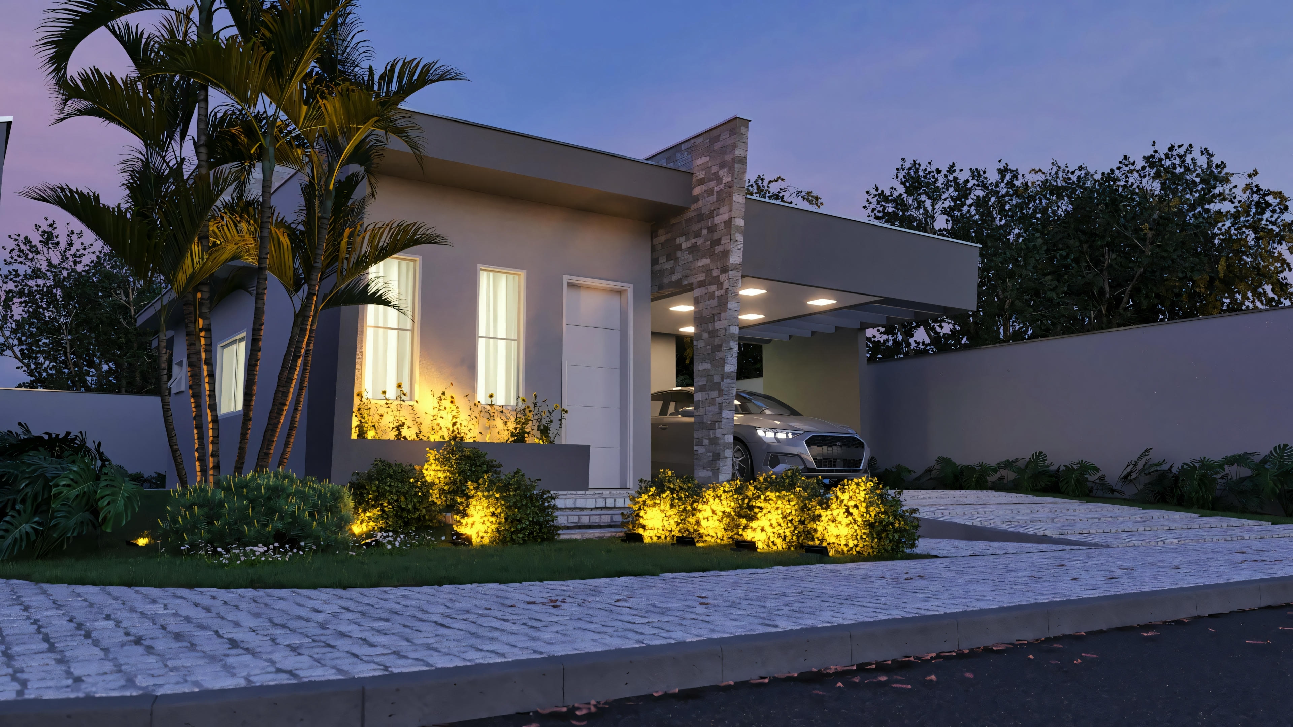
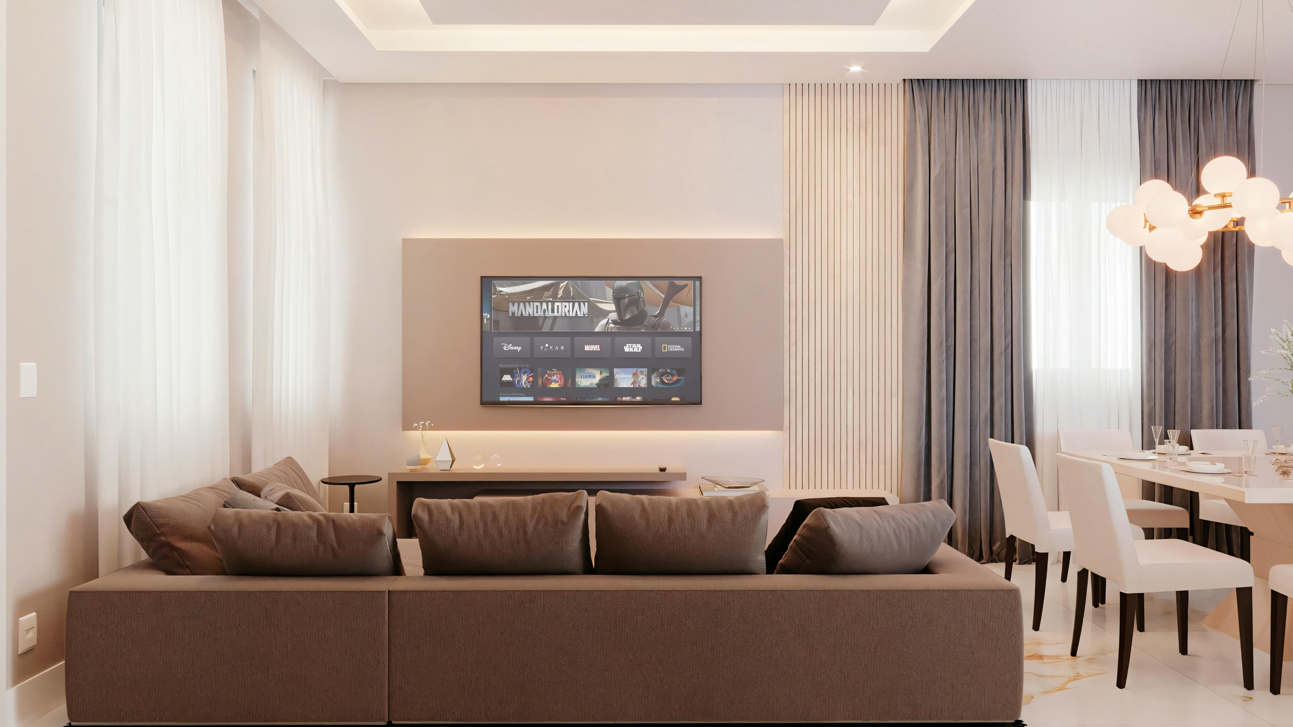
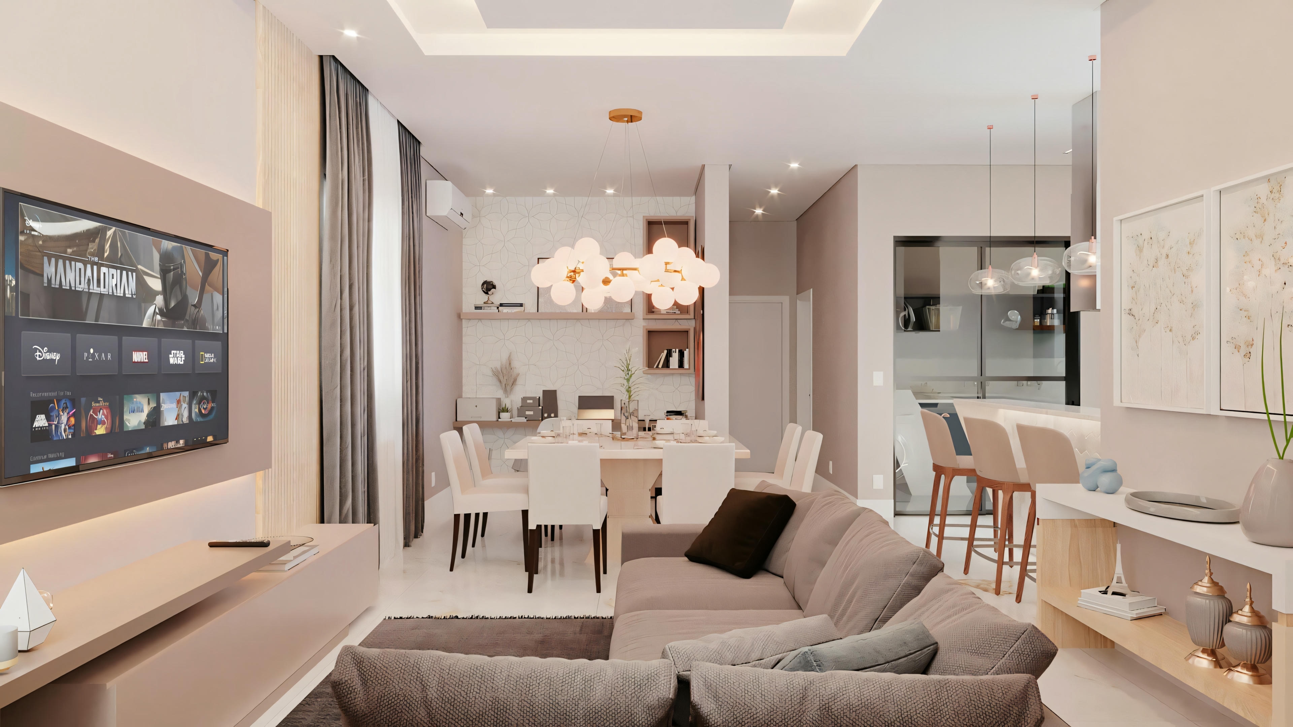
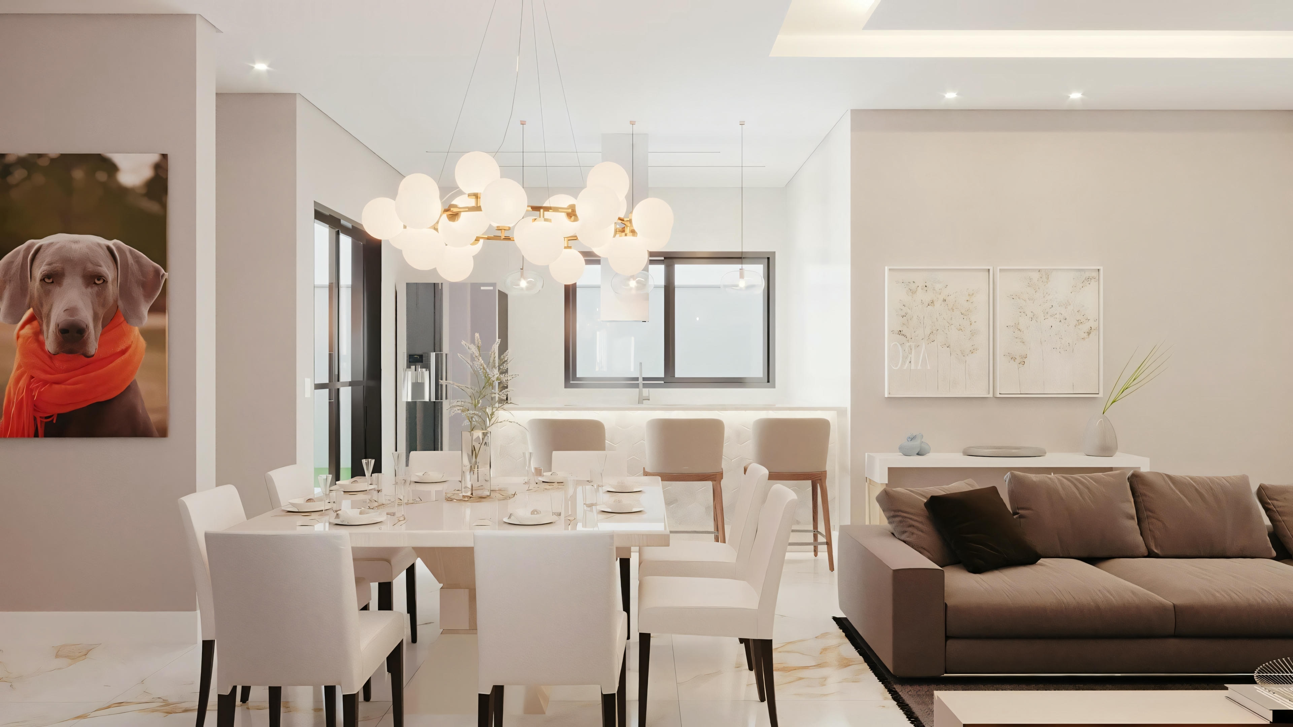
Photos of Ranch-Style House Project With Open Concept and 2 Bedrooms

This beautiful 105 m² ranch-style house project seems much larger thanks to the open concept; its bedrooms are well-located and ensure your privacy

  1. home
  2. Turim
back to the project
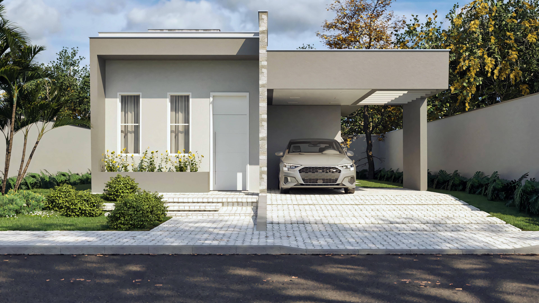
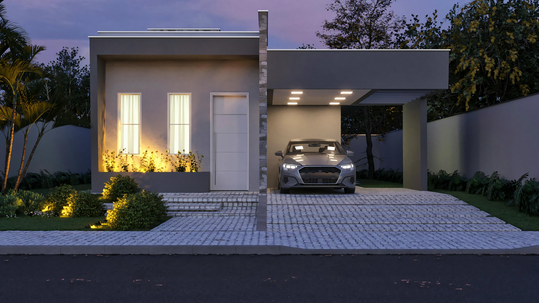
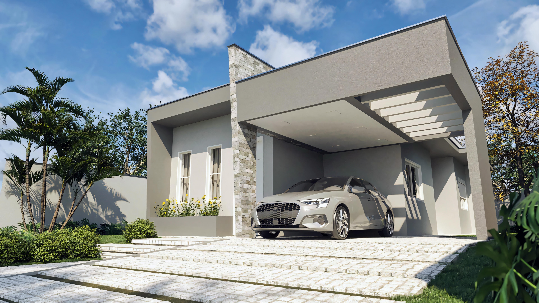
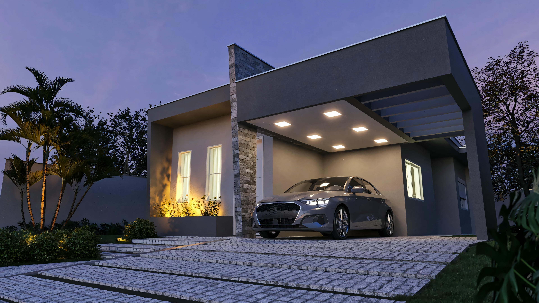
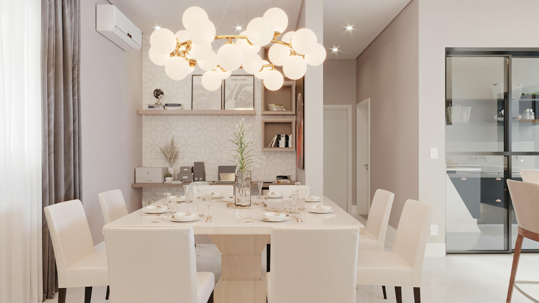
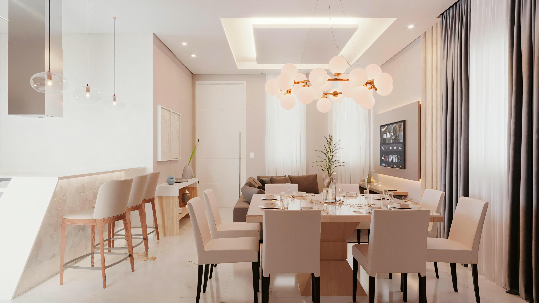
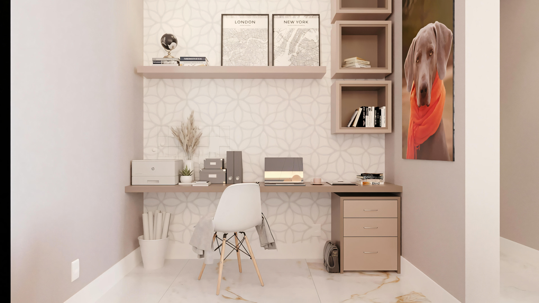
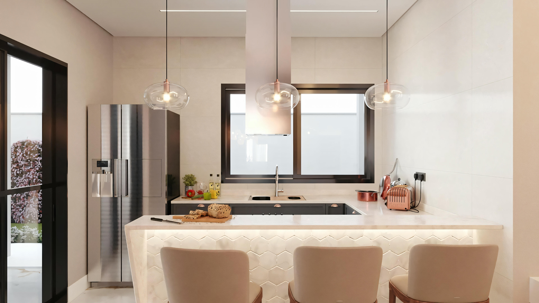
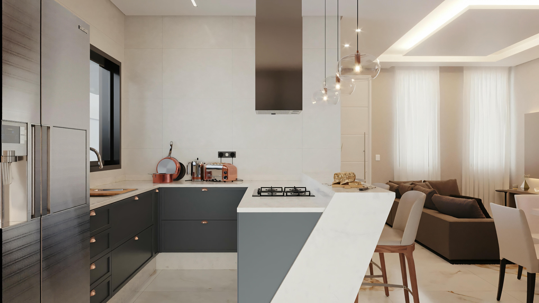
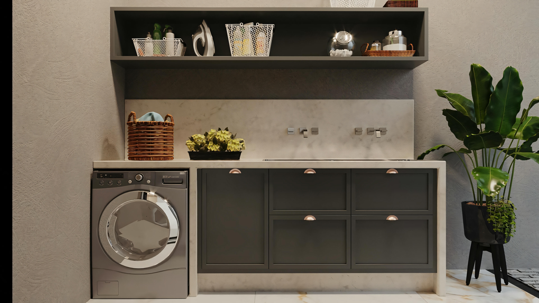
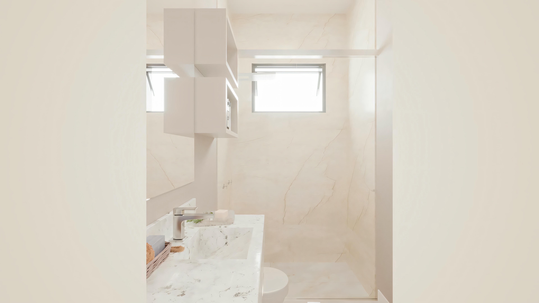
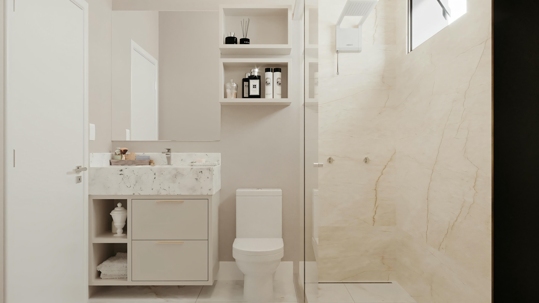
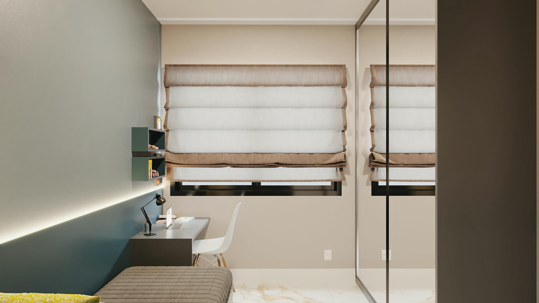
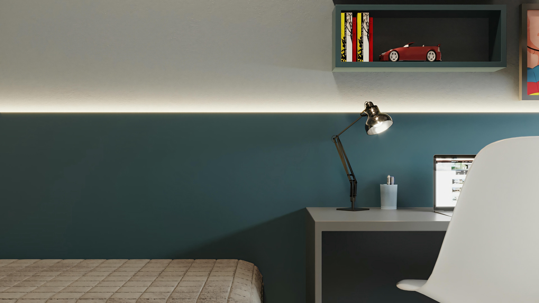
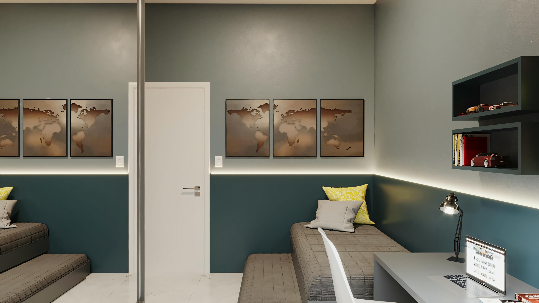
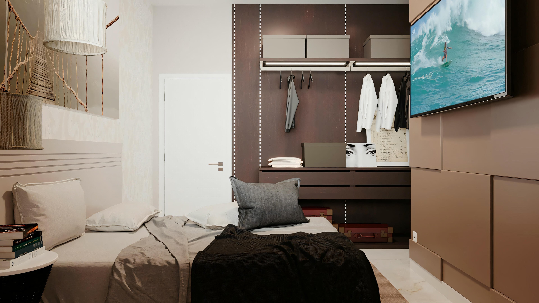
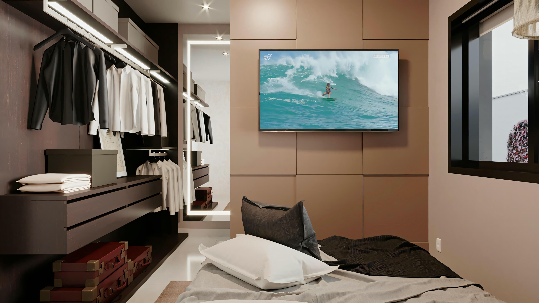
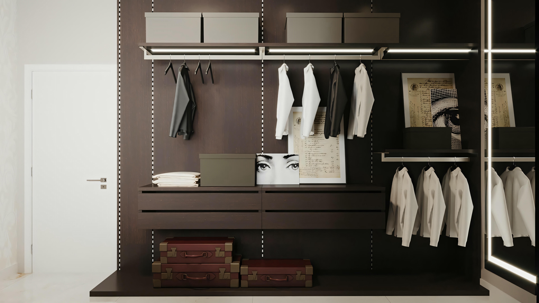
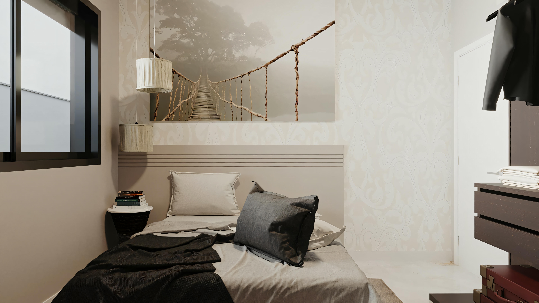
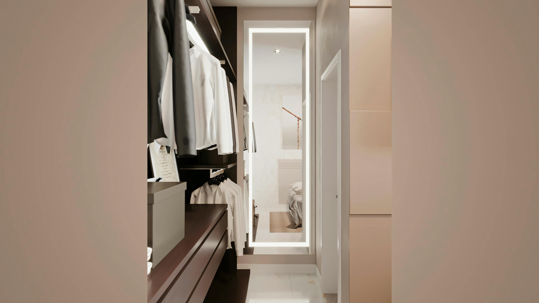
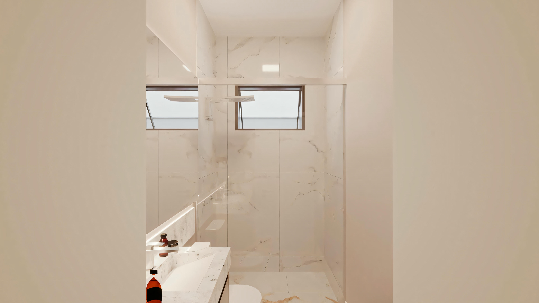
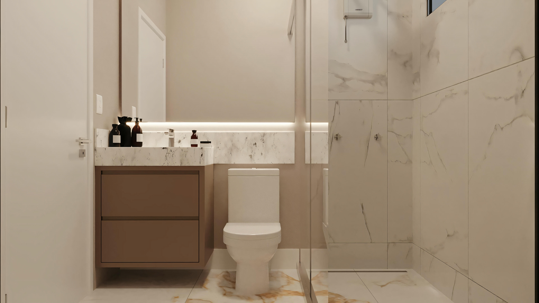
Exterior view of a modern house with a flat roof, large windows, and a car parked in the driveway.A modern single-story house at dusk, with internal and external lights on.A modern house with an open garage containing a car, clear sky, and less prominent vegetation.A modern single-story house with visible internal and external lighting, a car parked in the driveway, and vegetation surrounding the entrance.Exterior view of a modern house at dusk with illuminated landscaping, including lit shrubs and a well-lit pathway leading to the entrance.A living room with a sofa, chairs, dining table, and wall-mounted television.A dining and living area with a table for six, sofa, armchairs, and kitchen in the background.A living room with a sofa, coffee table, and wall decorations.A dining area with a white table for six, surrounded by chairs and illuminated by an artistic ceiling light fixture.A dining area with a table for six and pendant lights above.An office with a desk, chair, shelves filled with books and decorative items, and a prominent light fixture.A kitchen with modern appliances, countertop, cabinets, and a mirror reflecting the kitchen interior.A modern kitchen that opens to a living area. The kitchen features sleek dark cabinets with built-in appliances and a white countertop that extends into a breakfast bar.An interior room with a washing machine built into a gray cabinet, shelves above containing various items like towels, containers, and decorative objects.A bathroom with a sink, mirror, and a partially open door leading to another room.A small bathroom with white walls, featuring a toilet, a sink with a mirror above, and a shower area to the right.A bathroom with a sink and a large mirror above, with a towel or cloth hanging to the right of the sink.A bedroom with a teal headboard, a small desk with a lamp, and shelves above the desk with books and decorative items.A modern living room with a sofa, pillows, coffee table, and shelves with decorative items and books.A bedroom with a large bed, gray headboard, side tables, and overhead cabinets. A flat-screen TV is mounted on the wall opposite the bed.A bedroom with a large bed, nightstands, lamps, and a wall-mounted television displaying an image of the sea.A closet with shelves, drawers, and hanging clothes.A bedroom with a bed, pillows, side table.A hallway with framed pictures on the wall, leading to an open door at the end.A bathroom with a white bathtub, an enclosed shower area with clear glass doors, and a small window above the bathtub.A bathroom with beige tiles, toilet, sink with a black faucet, and a mirror above.
back to the projectsee more about the project

Our house plans are of quality

Did you like our house plans? All of them were conceived with great care and dedication by the team of architects and engineers at Archshop. Keep exploring, because we love having you here.