 https://creativecommons.org/licenses/by-nc-nd/4.0/https://creativecommons.org/licenses/by-nc-nd/4.0/ArchShopArchShop
Project Mônaco
single storyflat
Terrain
12x20
M² project
96.37m²
Rooms
2
Bathrooms
2
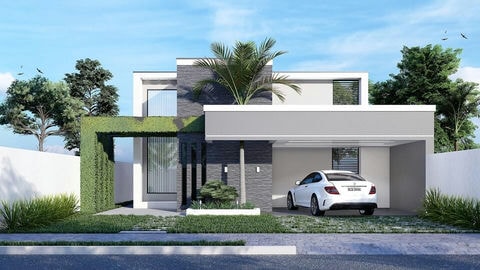
This beautiful 105 m² ranch-style house project seems much larger thanks to the open concept; its bedrooms are well-located and ensure your privacy


special conditions
Pay in up to 10x of $0.00 interest-free on the credit card
$990.00
or in up to 10x of $99.00 interest-free
Complementary projects
$990.00
or in up to 10x of $99.00 interest-free
Secure purchase


Project Characteristics
Checking the project characteristics is essential to ensure your purchase, information such as land dimensions and built area are vital for the success of your purchase.
Land
15x25
Area
105.06 m²
Rooms
2
Suites
1
Bathrooms
2
Garage
2
Office
No
Gourmet Area
Yes
Pool
No
Ground Floor
 https://creativecommons.org/licenses/by-nc-nd/4.0/https://creativecommons.org/licenses/by-nc-nd/4.0/ArchShopArchShop
Technical project sheet
Terrain information
Terrain width
15.00m
Terrain length
25.00m
Terrain type
flat
Lot type
regular
Project information
House width
8.16m
House length
15.50m
Construction type
single-story
Facade type
modern
Project setbacks
Front setback
5.00m
Back setback
4.50m
Left setback
3.70m
Right setback
2.00m
General information
Built area
105.06m
Garages
2
Rooms
2
Suites
1
Detailed project description
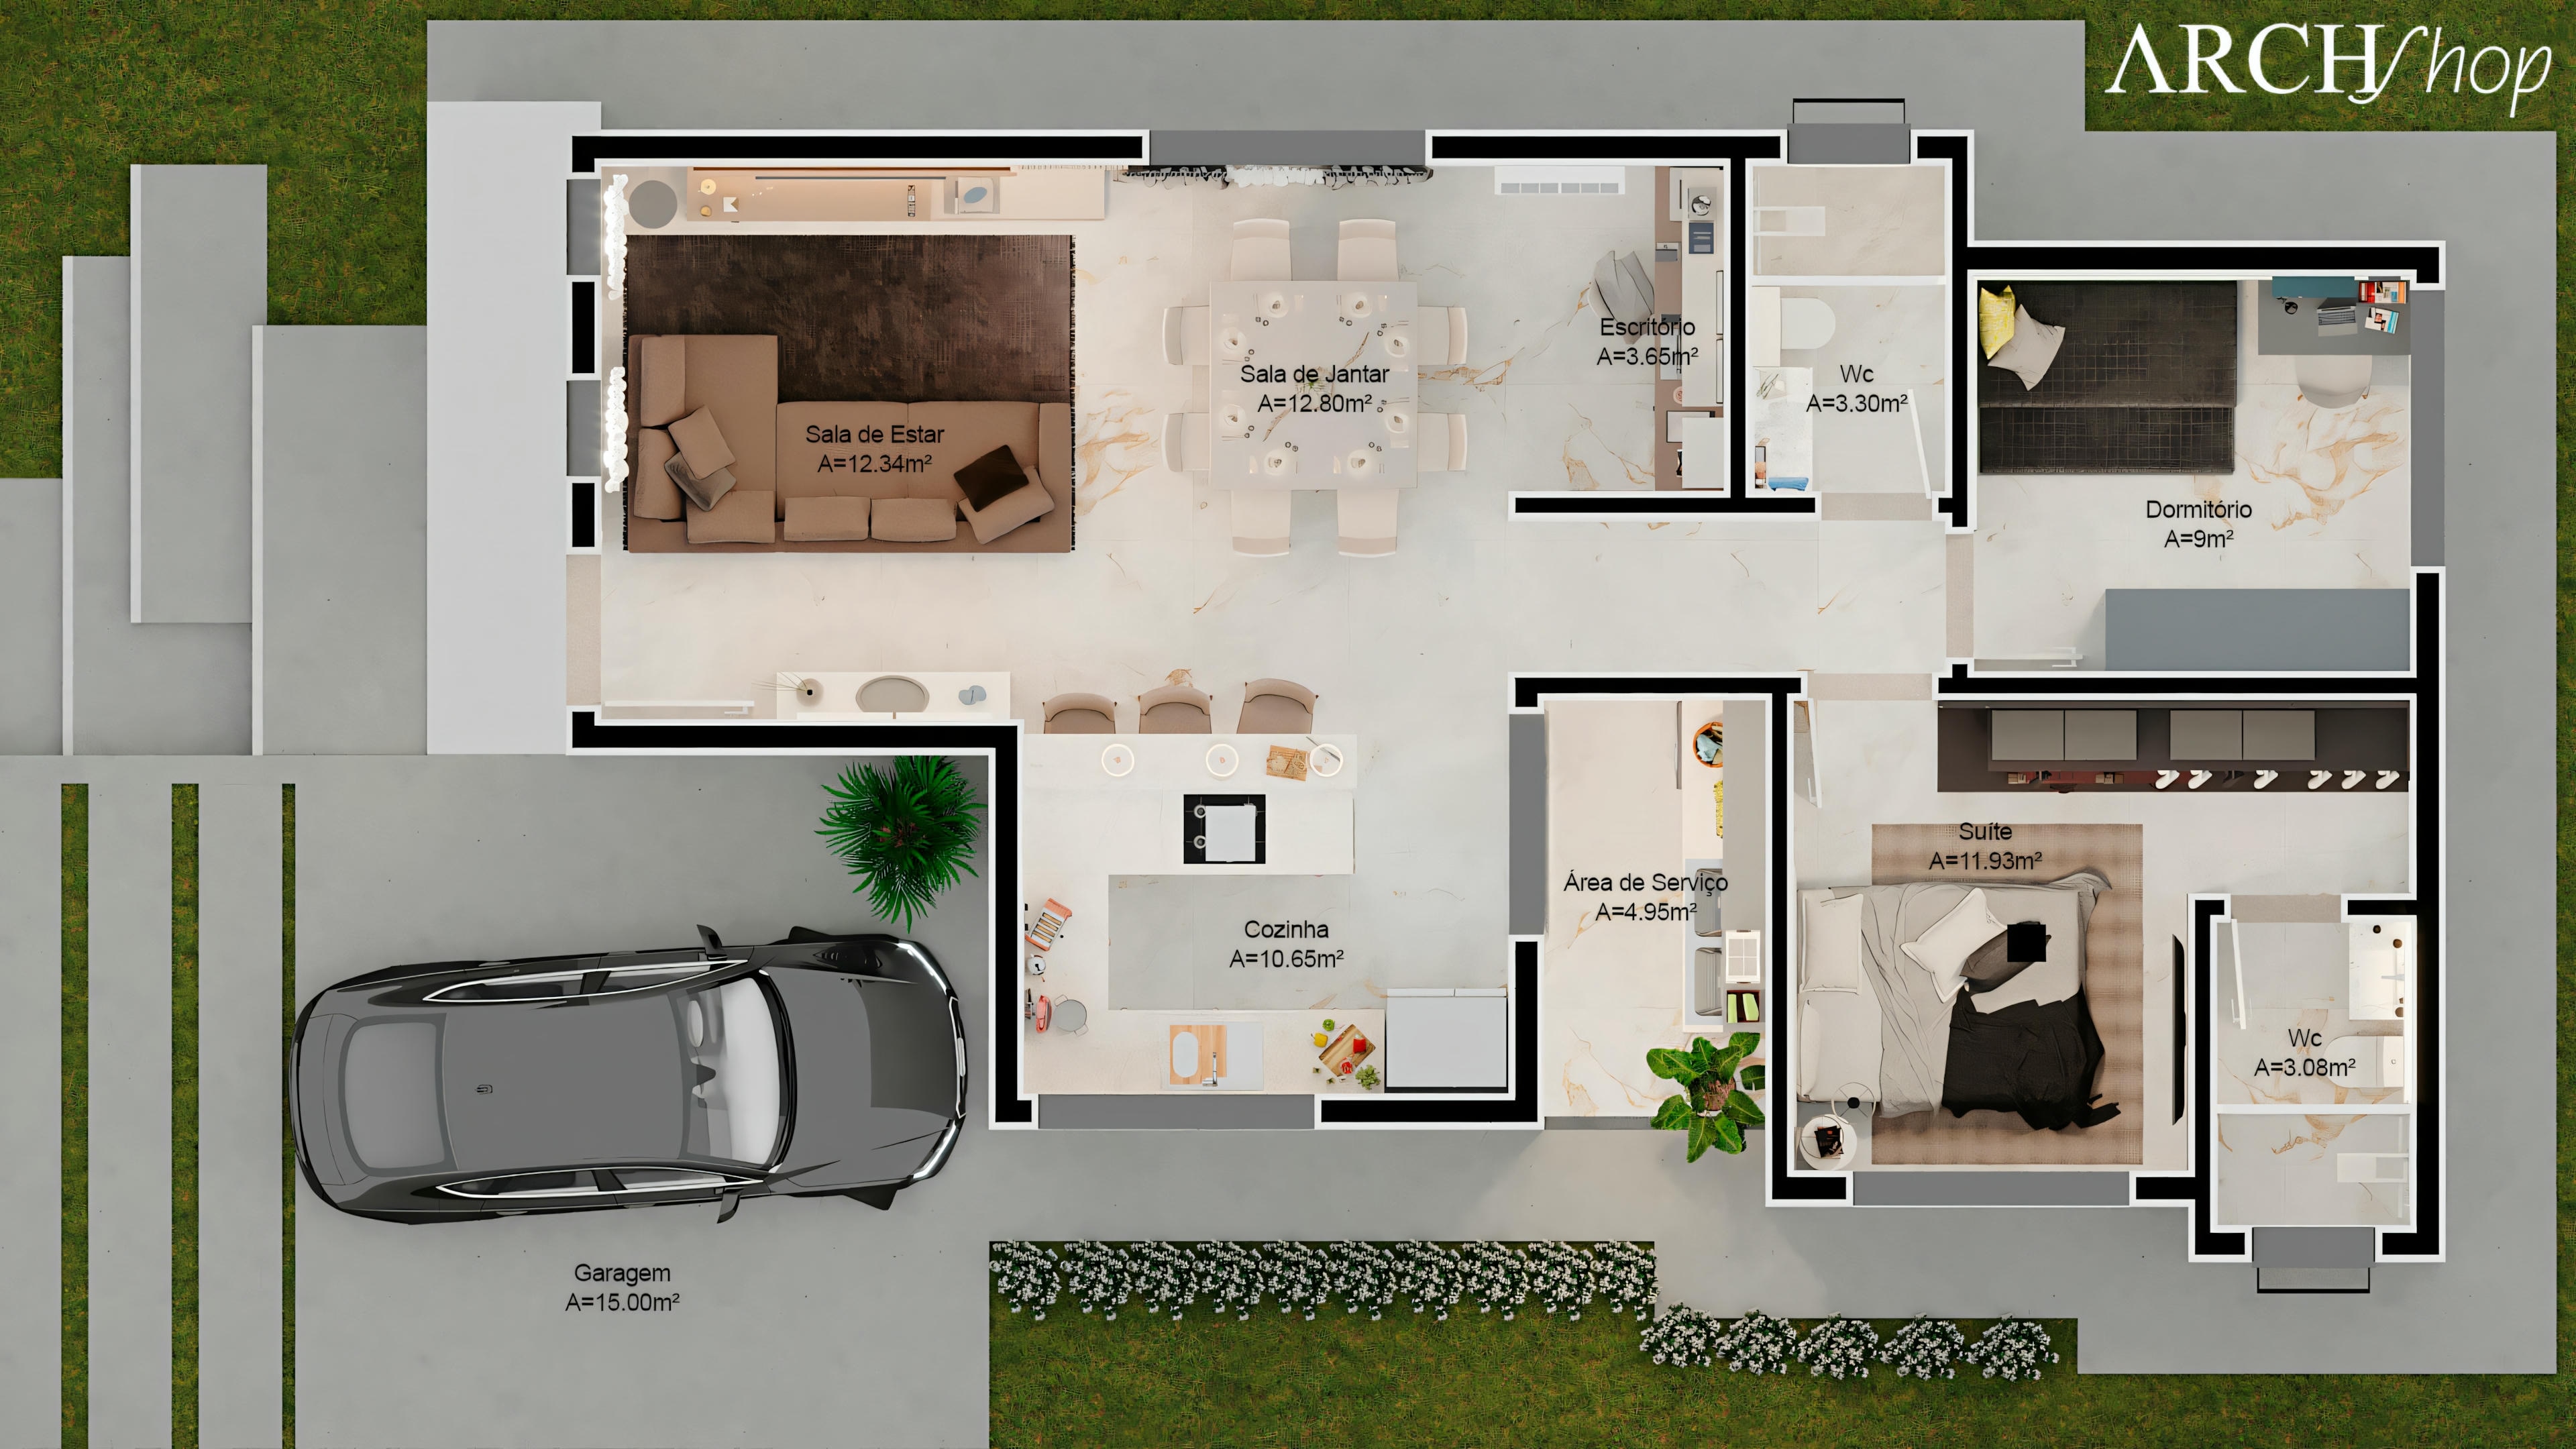
The Turin house project was designed to make harmony the key point for its design; nothing here should be complicated! A simple and logical construction, with an open concept that takes care of the integration of the TV room, kitchen, and dining room, facilitating the daily life of its residents. The choice of tones for these environments dialogues with each other, making them elegant and sophisticated, and an inspiring office completes this social area. As for the private area, what prevails is the regular layout of the bedrooms. We have a suite and a bedroom, which are strategically facing the back of the lot, providing acoustic comfort and privacy, ensuring a quieter and more pleasant night's sleep for the residents of this house. For greater dynamism and practicality, we have a laundry room located next to the kitchen, with external access; this facilitates unloading groceries or having service access. Its floor plan is suitable for smaller lots, planned for your well-being and comfort; this project is perfect for you!
Project video
Follow ArchShop!


Other projects that fit on your land
https://creativecommons.org/licenses/by-nc-nd/4.0/https://creativecommons.org/licenses/by-nc-nd/4.0/ArchShopArchShopTerrain
12x20
M² project
96.37m²
Rooms
2
Bathrooms
2
 https://creativecommons.org/licenses/by-nc-nd/4.0/https://creativecommons.org/licenses/by-nc-nd/4.0/ArchShopArchShop
Terrain
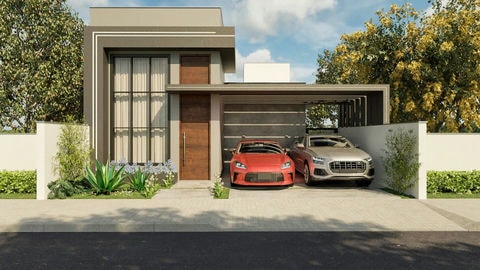
10x20
M² project
78.72m²
Rooms
3
Bathrooms
2
 https://creativecommons.org/licenses/by-nc-nd/4.0/https://creativecommons.org/licenses/by-nc-nd/4.0/ArchShopArchShop
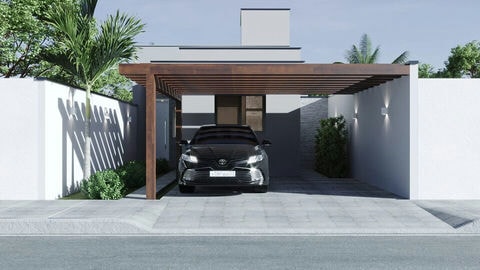
Terrain
7.15x20
M² project
70.23m²
Rooms
2
Bathrooms
1