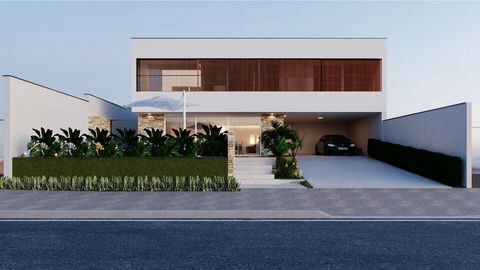
 https://creativecommons.org/licenses/by-nc-nd/4.0/https://creativecommons.org/licenses/by-nc-nd/4.0/ArchShopArchShop
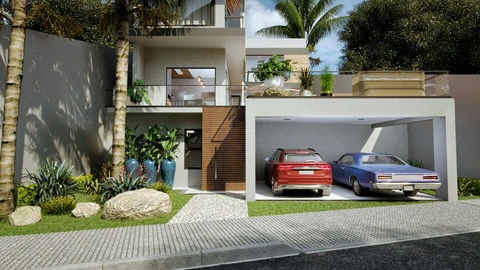
Project Madagascar
multi storyflat
Terrain
16x22
M² project
328.51m²
Rooms
3
Bathrooms
6
The Berlin ready-made plan is complete, featuring 4 high-standard suites, a gourmet area, and a pool with a deck. A high-standard project for those who want an imposing house


special conditions
Pay in up to 10x of $0.00 interest-free on the credit card
$1,990.00
or in up to 10x of $199.00 interest-free
Complementary projects
$1,990.00
or in up to 10x of $199.00 interest-free
Secure purchase


Project Characteristics
Checking the project characteristics is essential to ensure your purchase, information such as land dimensions and built area are vital for the success of your purchase.
Land
25x30
Area
355.25 m²
Rooms
4
Suites
4
Bathrooms
5
Garage
2
Office
No
Gourmet Area
Yes
Pool
Yes
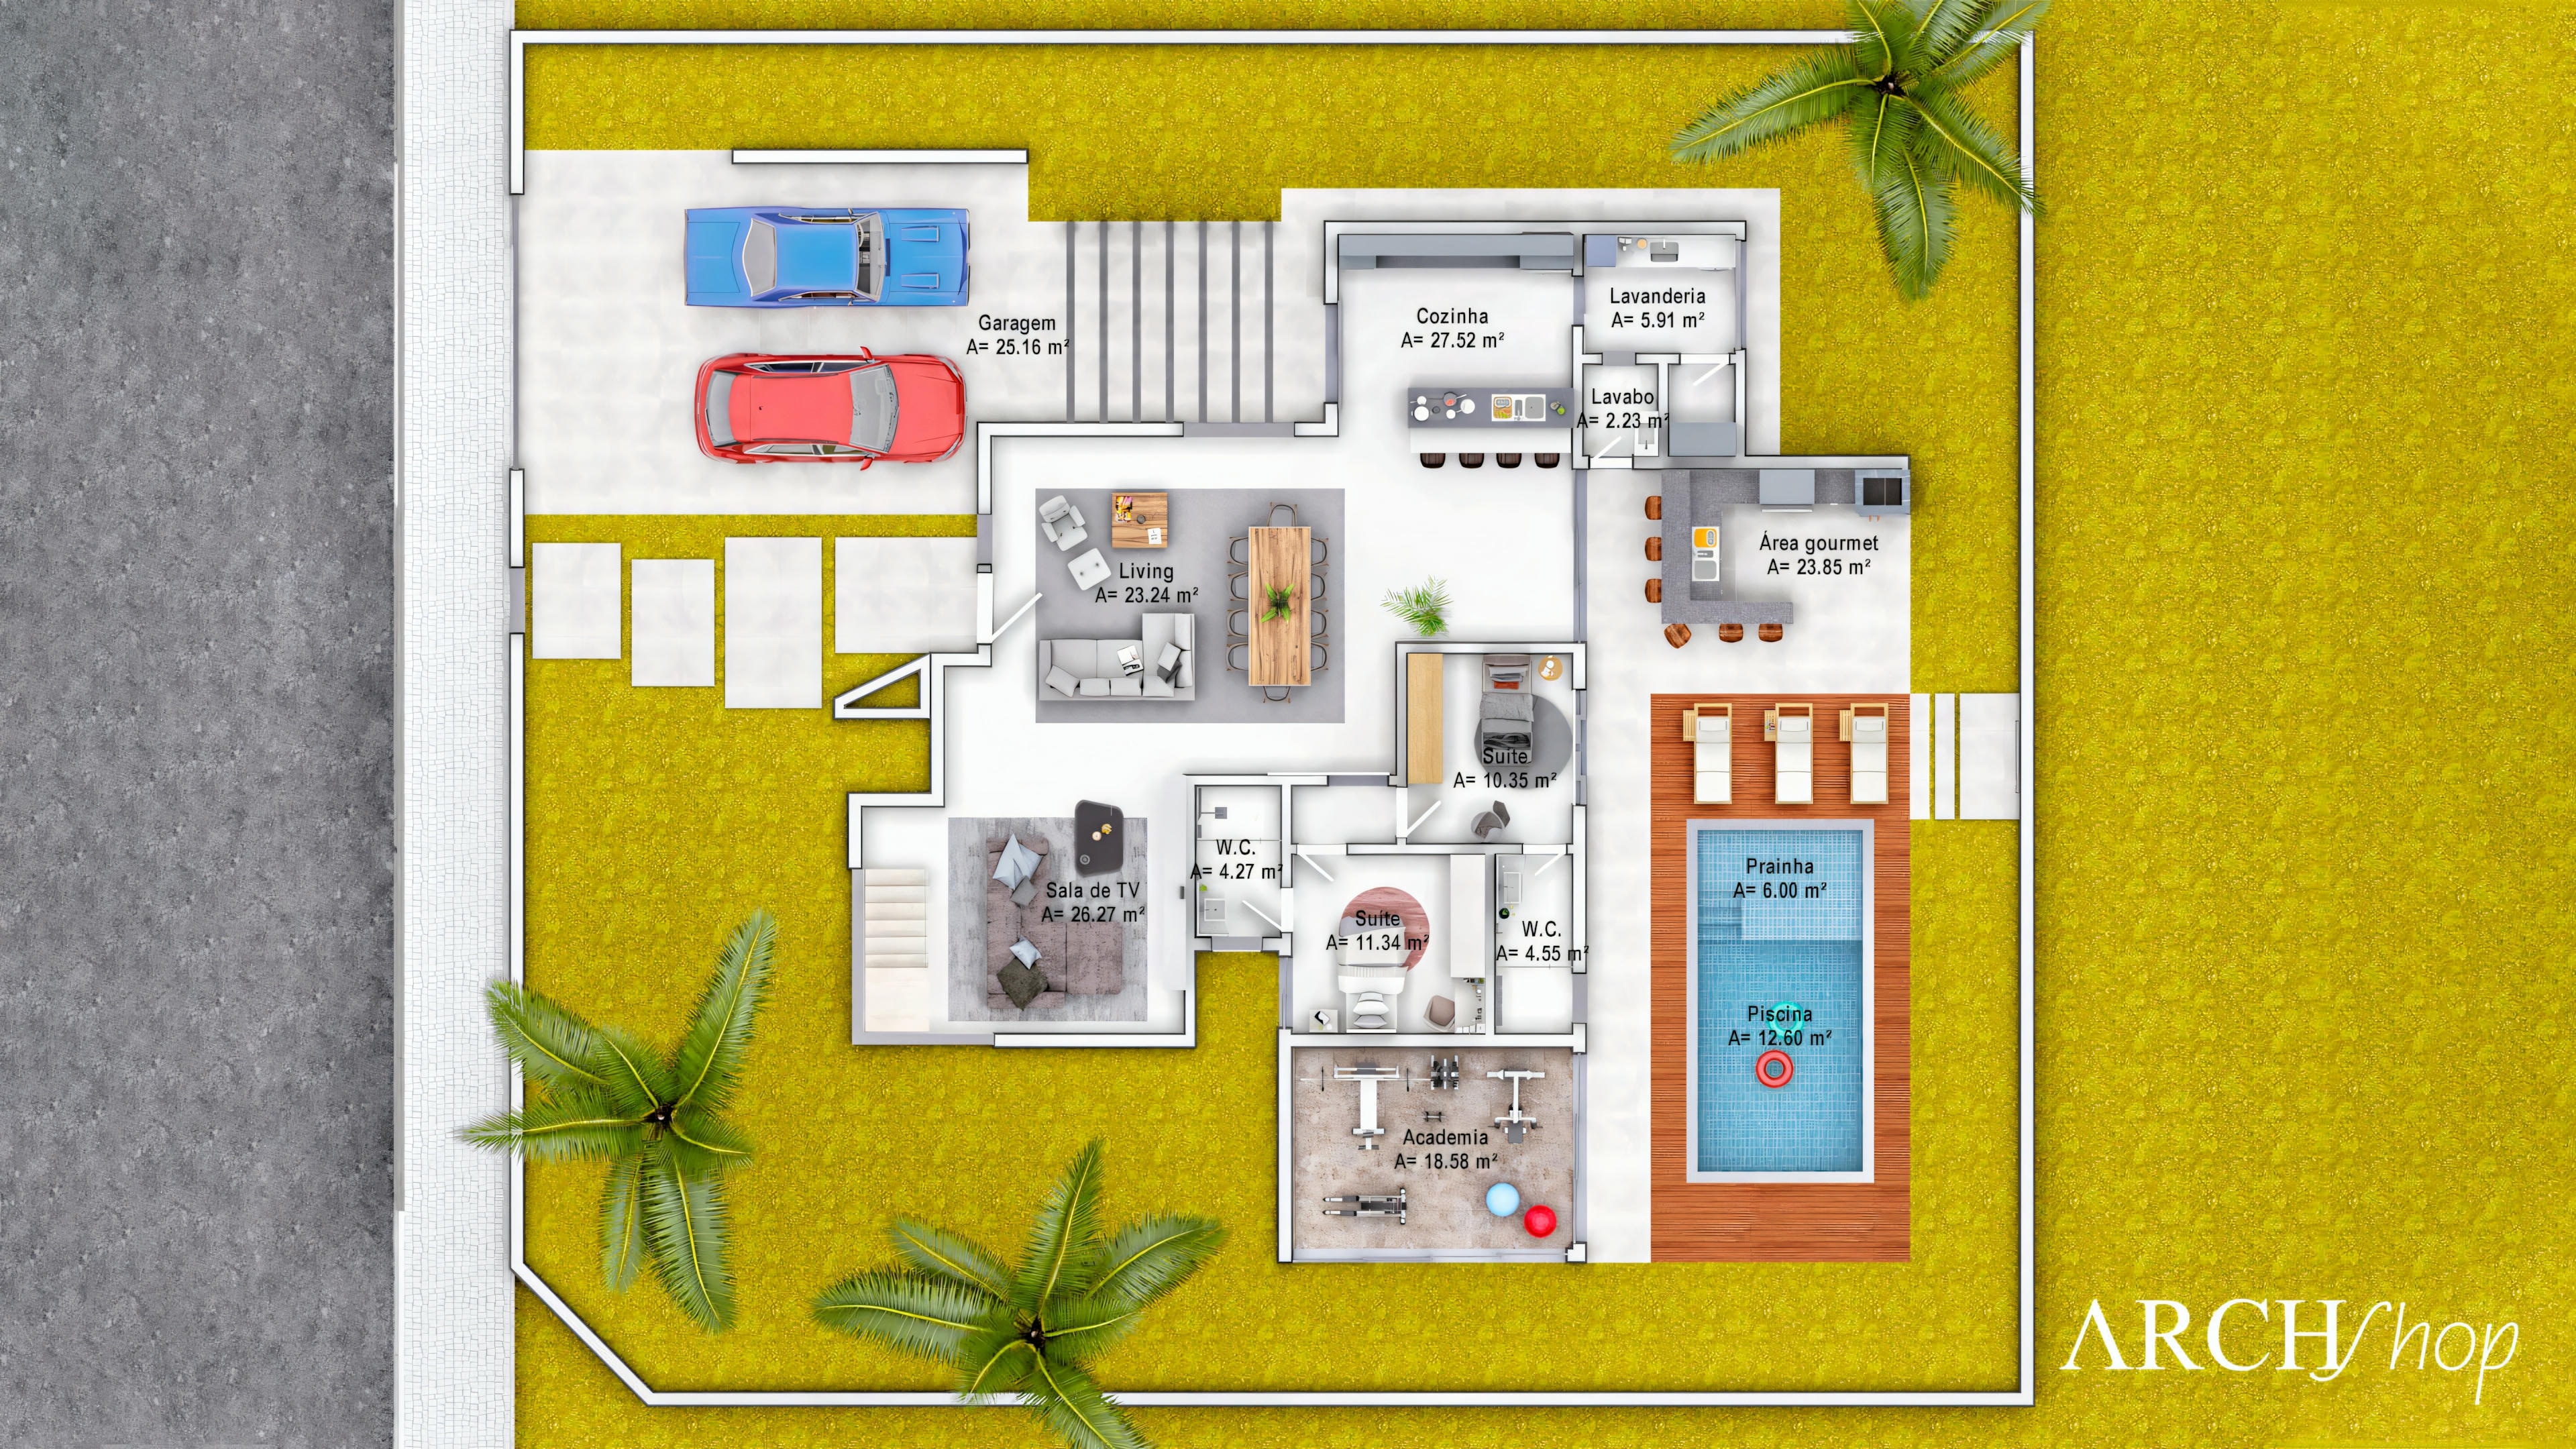
Ground Floor
 https://creativecommons.org/licenses/by-nc-nd/4.0/https://creativecommons.org/licenses/by-nc-nd/4.0/ArchShopArchShop
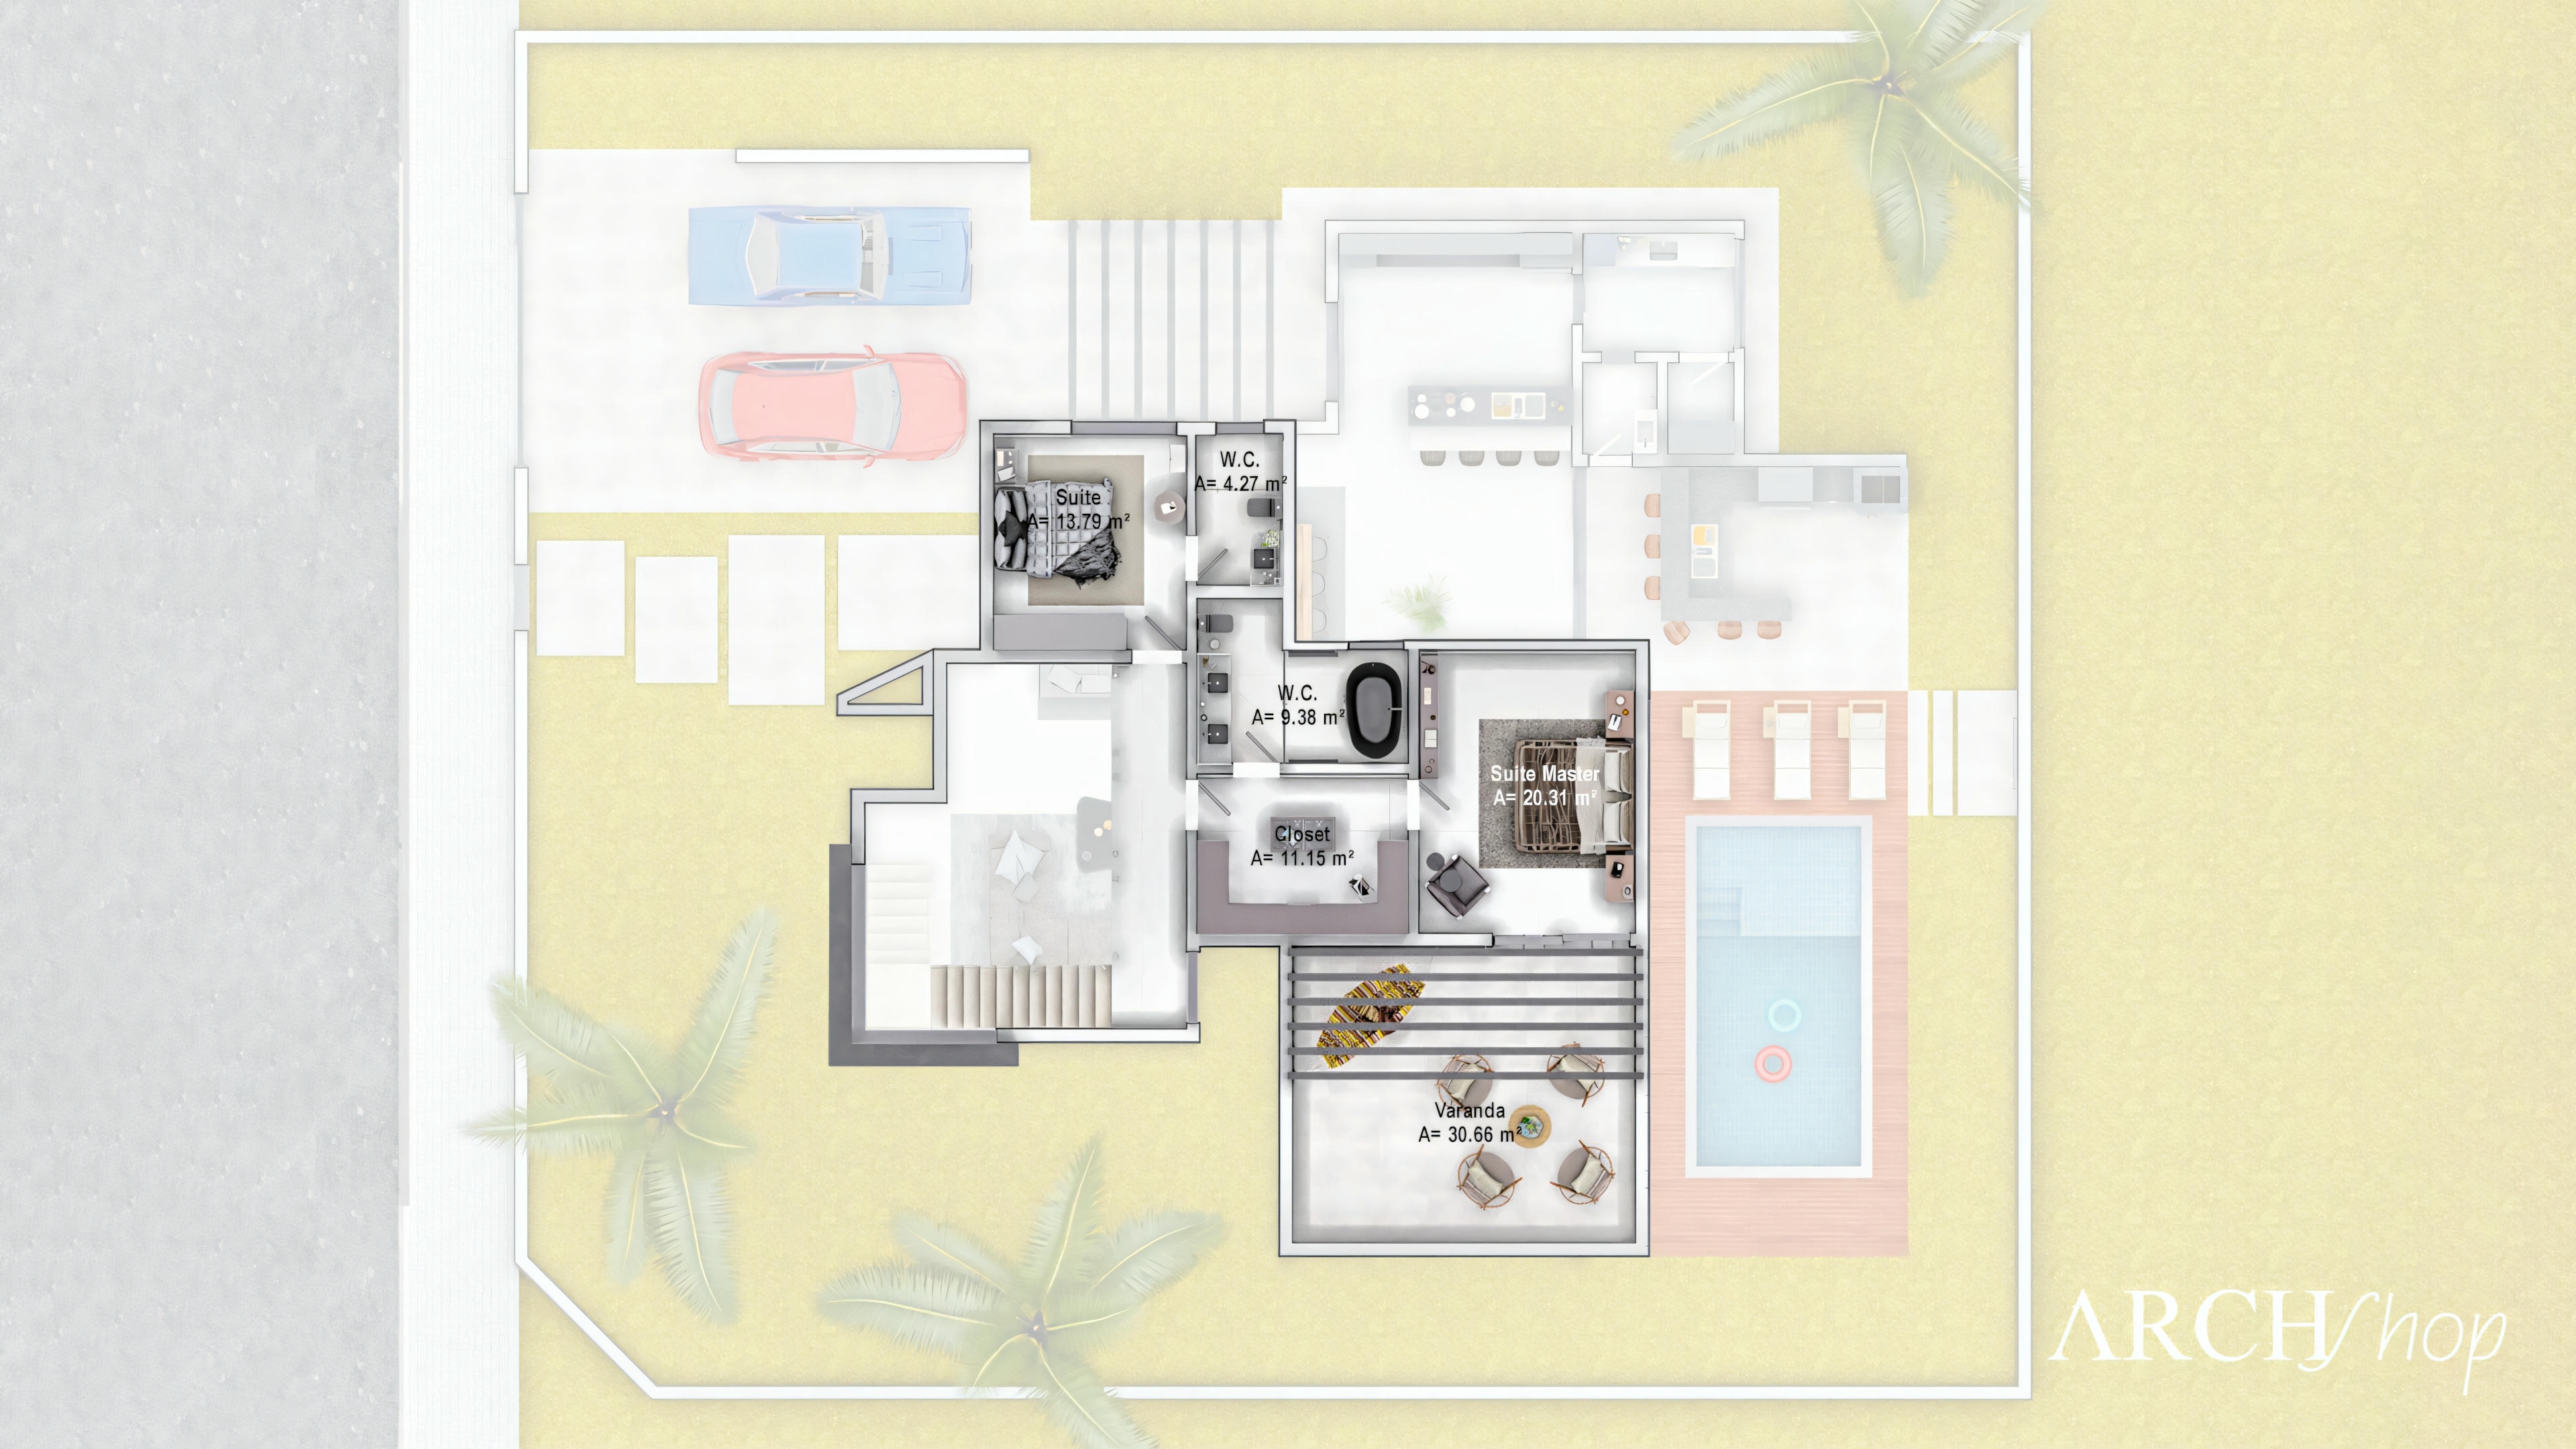
Floor 1
 https://creativecommons.org/licenses/by-nc-nd/4.0/https://creativecommons.org/licenses/by-nc-nd/4.0/ArchShopArchShop
Technical project sheet
Terrain information
Terrain width
25.00m
Terrain length
30.00m
Terrain type
flat
Lot type
regular
Project information
House width
21.06m
House length
21.71m
Construction type
multi-story
Facade type
modern
Project setbacks
Front setback
6.14m
Back setback
2.27m
Left setback
2.17m
Right setback
2.61m
General information
Built area
355.25m
Garages
2
Rooms
4
Suites
4
Detailed project description
The Berlin project is loaded with luxury and style, a two-story house project with over 350 m² of built area, 4 suites, gourmet area, pool, and a lot of grandeur. The facade exudes elegance with its lines and colors; the lighting was very well designed to use volumetry and shadows as decorative elements for this project. A complete and very comfortable house, these are some of the adjectives we can use to define the Berlin project, but the project goes much further. Let's start the internal tour with the TV room, a spacious and comfortable environment with a double-height ceiling and sophisticated decoration, simple yet complete. The living room is tastefully decorated; the environment is designed for you to receive and accommodate your friends and family. All the furniture is made so that you have no interruptions from the living room to the kitchen, allowing you to be in different environments and still stay in touch. This integration extends to the kitchen, where you are greeted by a clean and sophisticated decoration, as this project deserves. Still on the first floor, you have the first suite, which is perfect for a teenager. The decoration creates a compact environment, but there will be no lack of space for your child to relax; the bathroom is complete and has a luxurious finish. This suite is very similar to the first one, but with the difference of having access to the leisure area; the bathroom of this suite maintains the high level of finish that we see throughout the house. Going up to the upper floor, we have another suite, but this time for a couple. With neutral and pleasant tones, this room is perfect for relaxing; the bathroom is elegant and casual, perfect for receiving your guests. Arriving at the master suite, we have access to the closet; high standard and elegance are words that define very well what you will find. In the bathroom, it is clear that the finishing standards here are high; the colors and design are exquisite, the bathtub only completes this beautiful work. To complete the tour of the suites, we arrive at the master; the wood finish is breathtaking, and the lighting, which was designed to compose the decoration, not just in this environment, but here it certainly catches the eye. The room has an air of tranquility, quietness, and still holds a bonus: the balcony, which can only be accessed through the master suite. Very good, isn't it? The project also has a laundry room and a very well-located guest toilet in this house plan. For those who like to have everything at hand, with comfort and privacy, this ready-made plan has its own gym, functional and practical. Last but not least, you have the gourmet area, designed for those who enjoy family and friends gatherings. Next to the garden and the pool, you have everything a good party asks for. Don't miss this opportunity; learn more about this project with our consultants.
Project video
Follow ArchShop!


Other projects that fit on your land
https://creativecommons.org/licenses/by-nc-nd/4.0/https://creativecommons.org/licenses/by-nc-nd/4.0/ArchShopArchShopTerrain
16x22
M² project
328.51m²
Rooms
3
Bathrooms
6
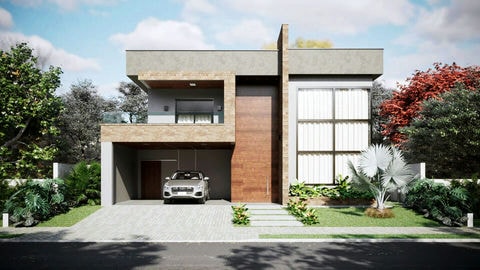 https://creativecommons.org/licenses/by-nc-nd/4.0/https://creativecommons.org/licenses/by-nc-nd/4.0/ArchShopArchShop
Terrain
17x28
M² project
317.25m²
Rooms
3
Bathrooms
3
 https://creativecommons.org/licenses/by-nc-nd/4.0/https://creativecommons.org/licenses/by-nc-nd/4.0/ArchShopArchShop
Terrain
17x27
M² project
316.98m²
Rooms
4
Bathrooms
6